Leave a Message

Thank you for your message. We will be in touch with you shortly.

Explore Our Properties

Property Description

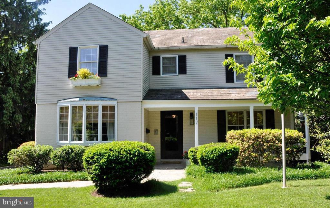
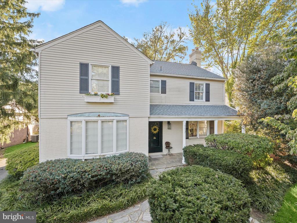
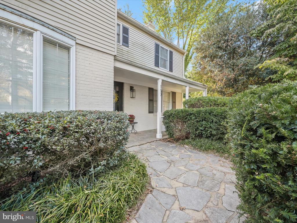
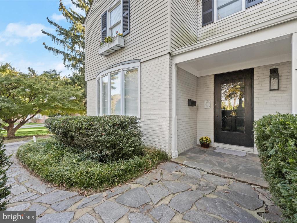
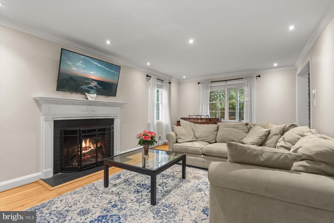
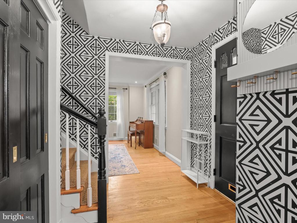
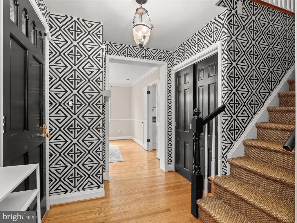
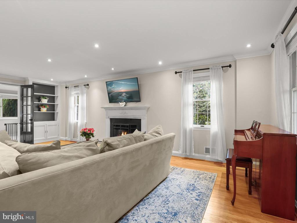
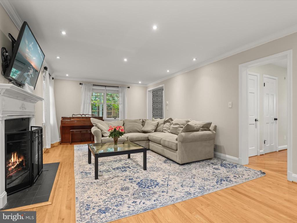
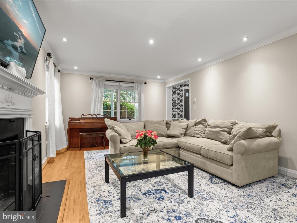
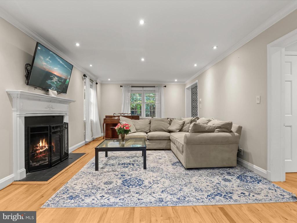
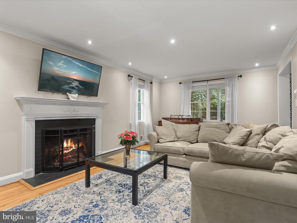
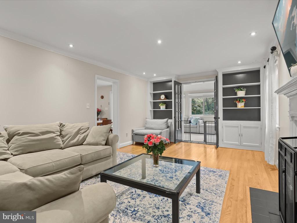
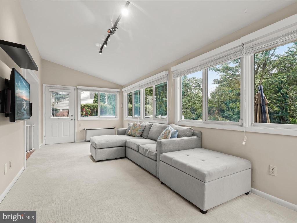
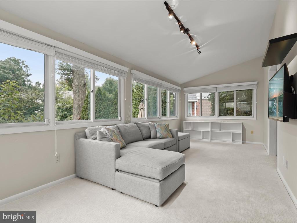
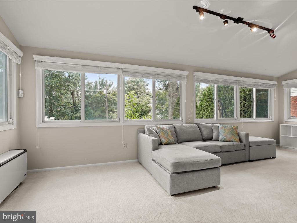
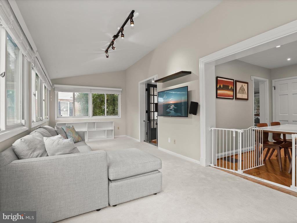
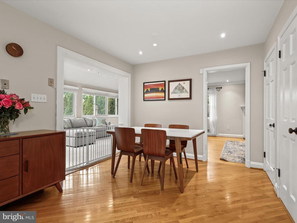
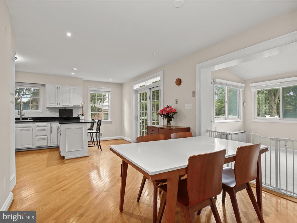
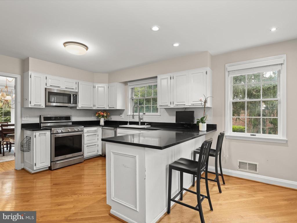
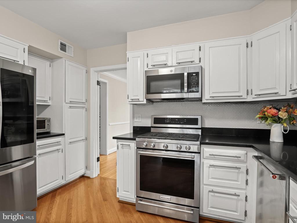
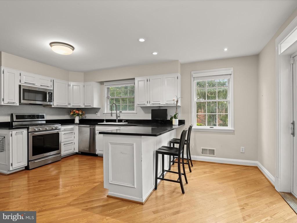
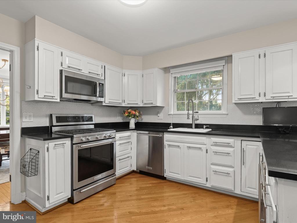
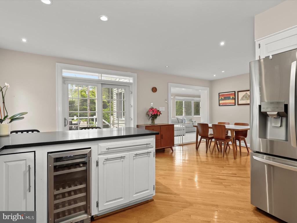
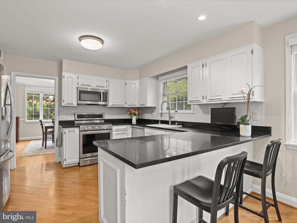
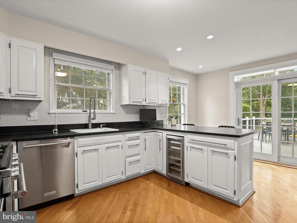
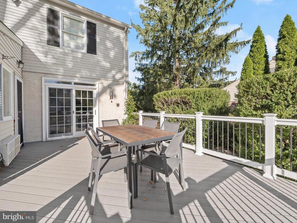
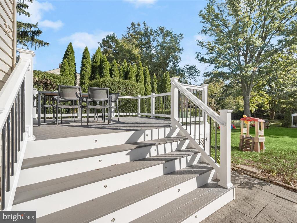
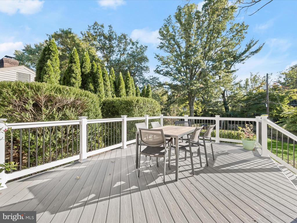
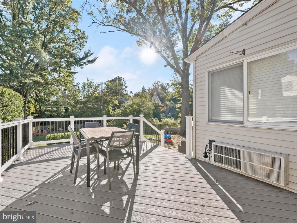
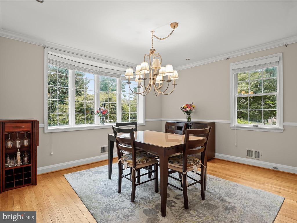
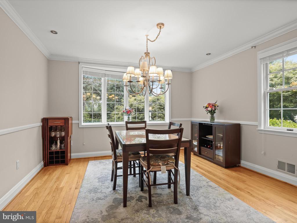
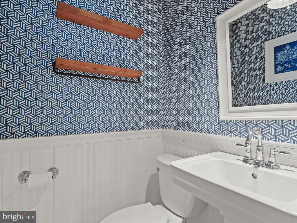
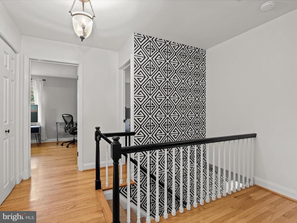
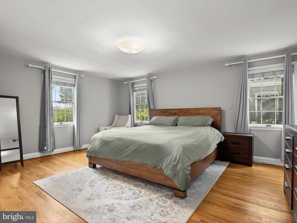
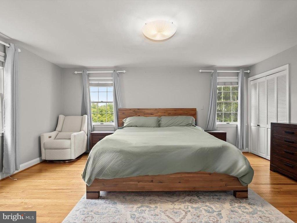
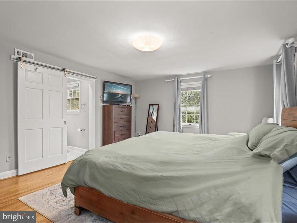
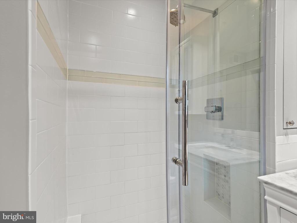
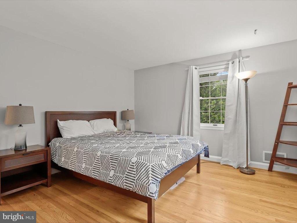
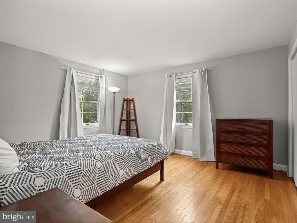
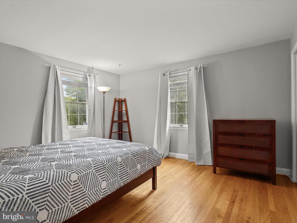
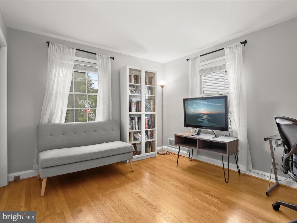
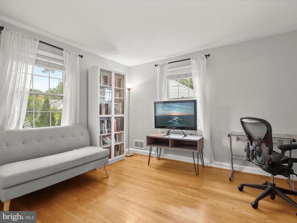
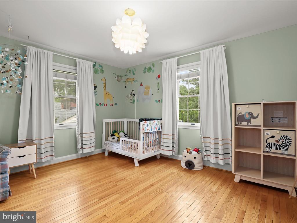
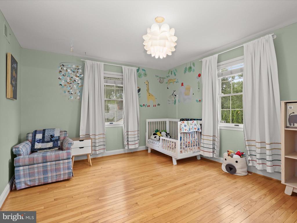
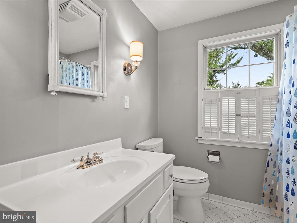
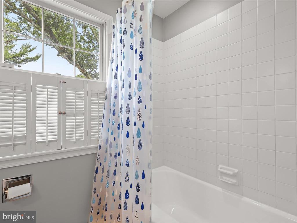
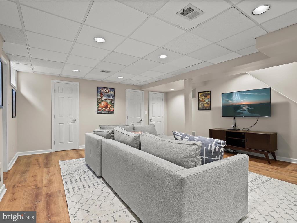
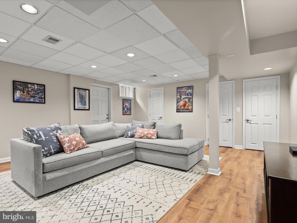
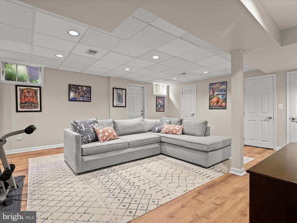
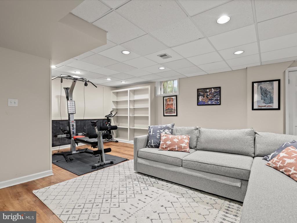
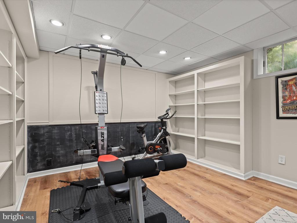
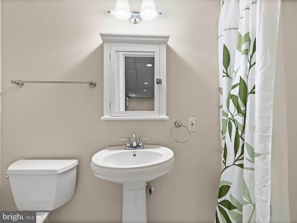
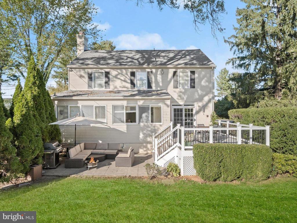
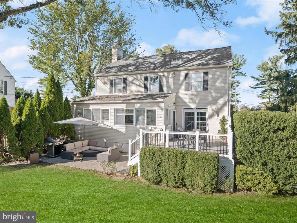
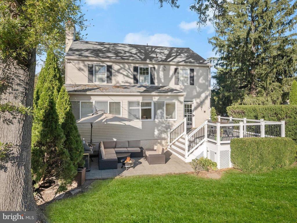
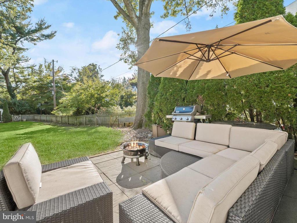
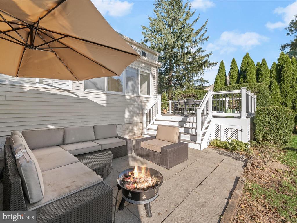
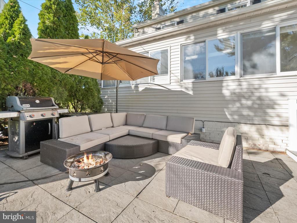
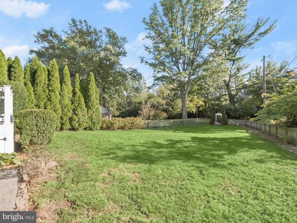
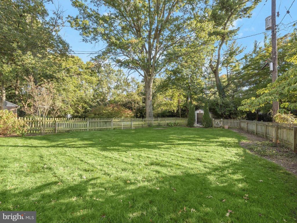
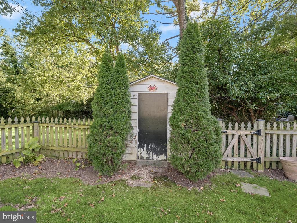
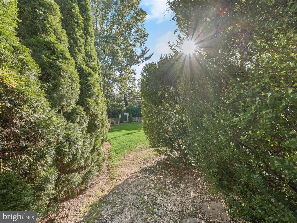
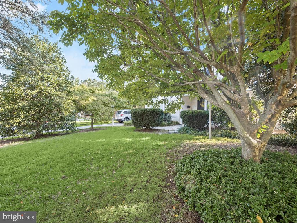
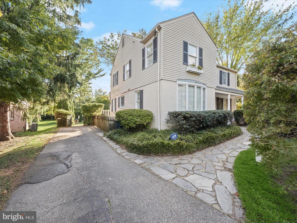
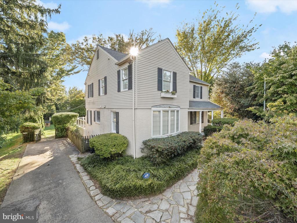
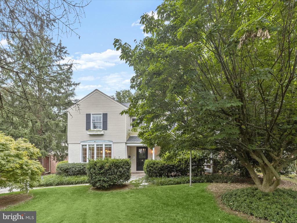
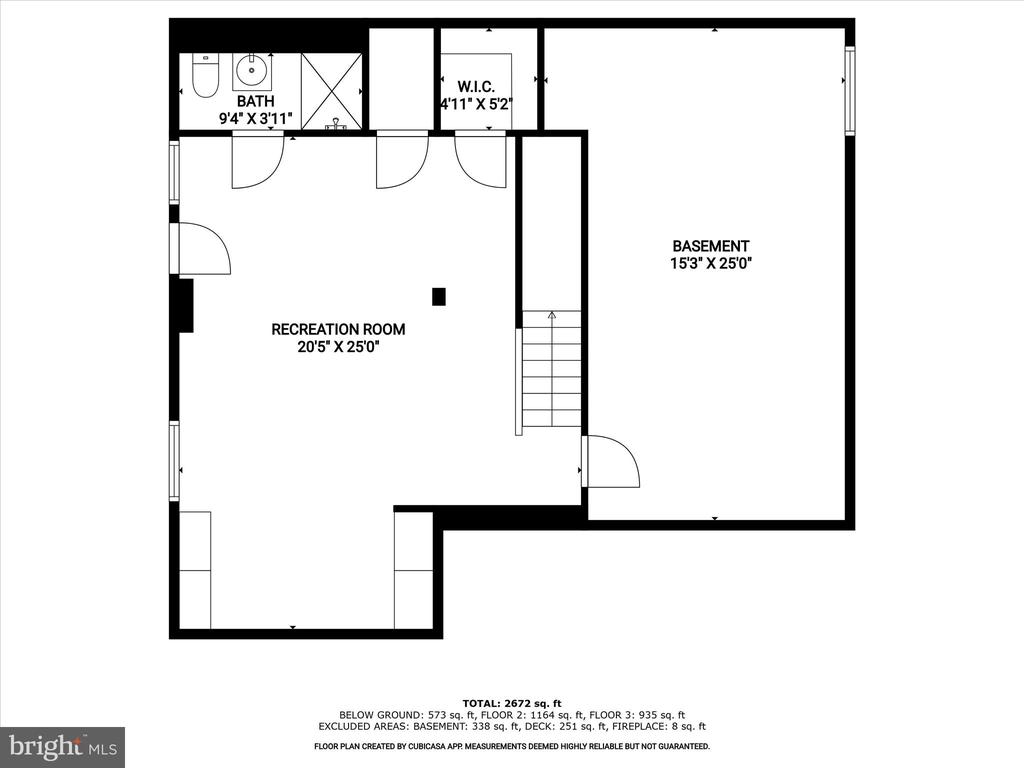
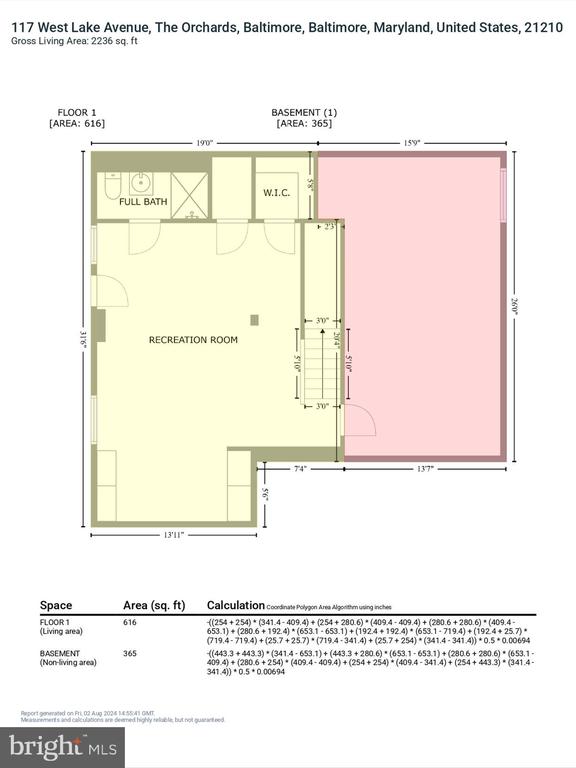
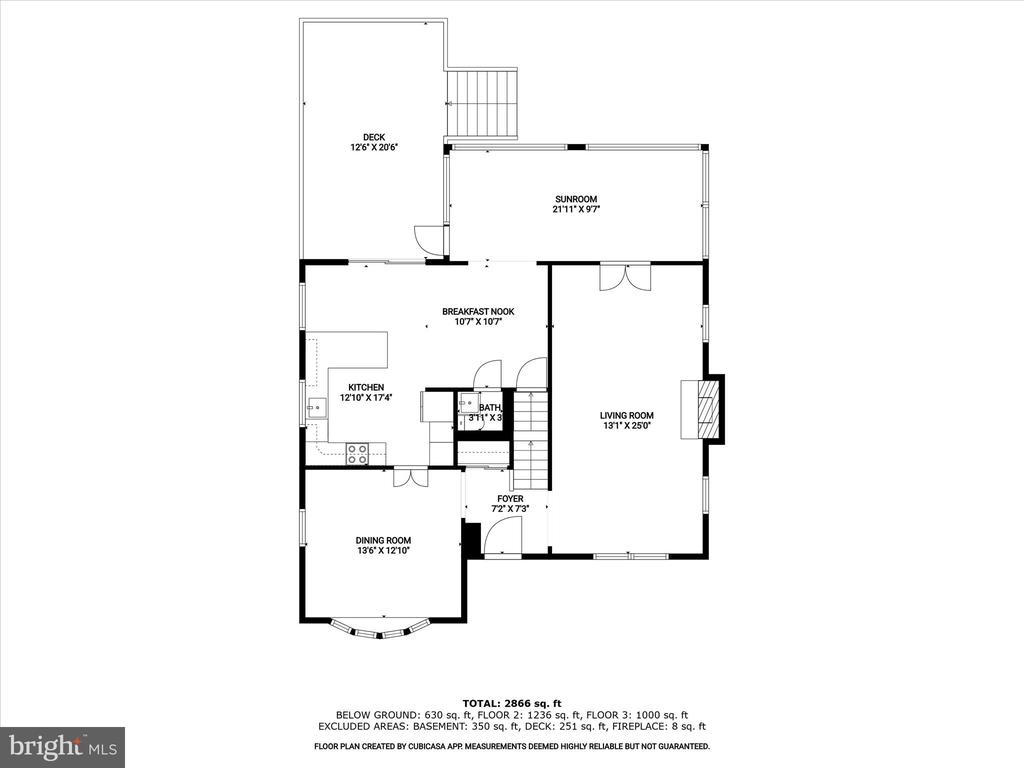
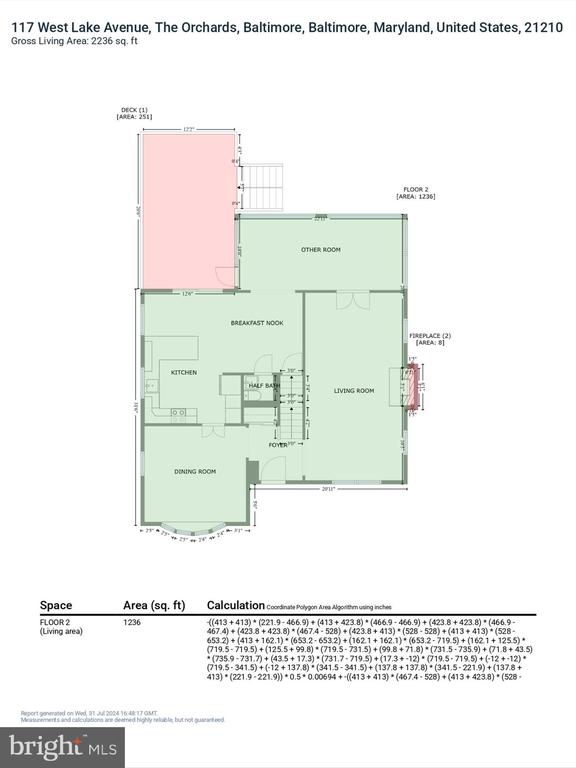
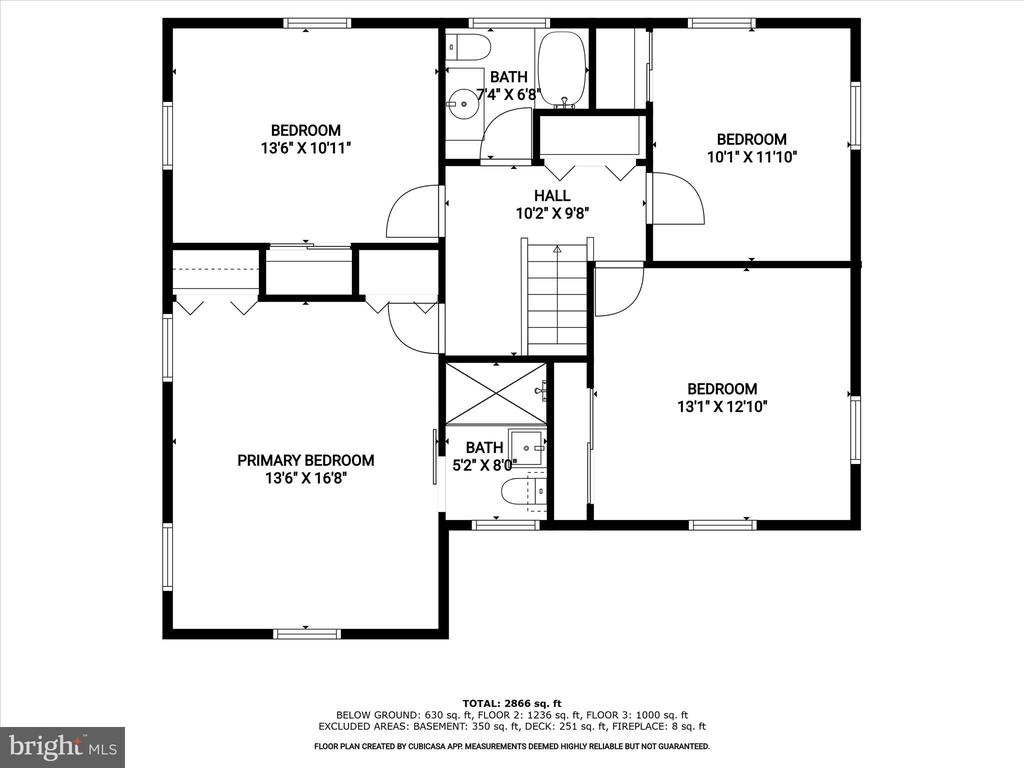
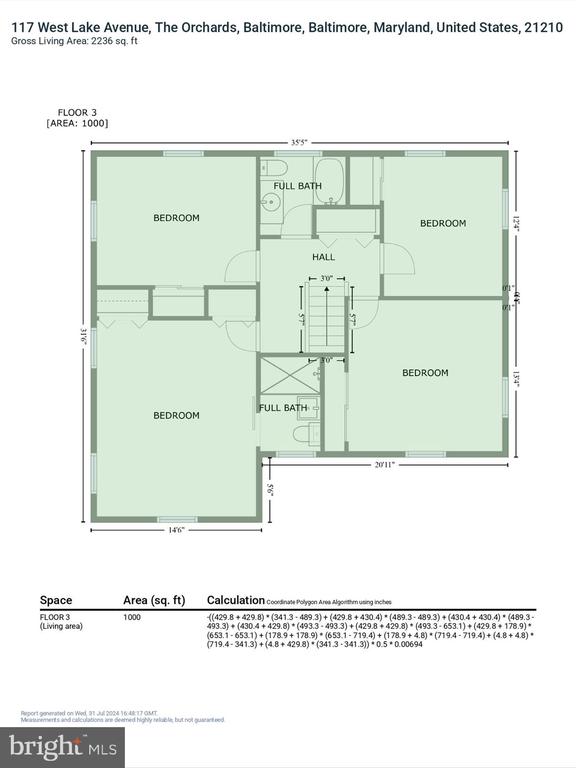
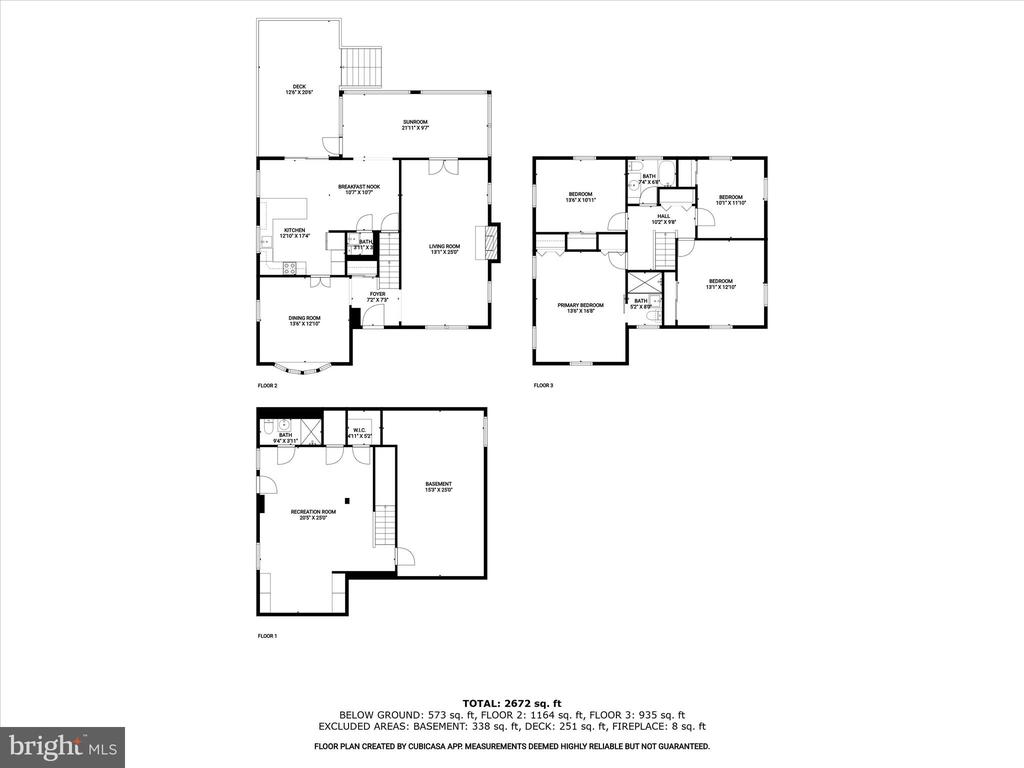
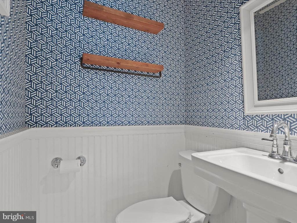
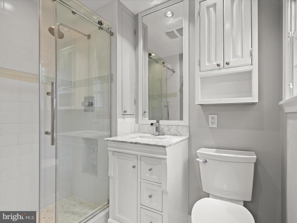
You'll be immediately captivated upon arriving at this stunning 4-bedroom, 3.5-bath home, gracefully nestled in the highly sought-after community of The Orchards. A thoughtfully landscaped lawn adorned with mature trees leads you to the inviting stone patio and shaded bliss of the covered front porch, setting the tone for the elegance within. As you step inside, the foyer welcomes you with designer wall coverings that seamlessly blend a contemporary vibe with the rich hardwood floors and a soothing neutral color palette, creating a harmonious flow throughout the home. The living room exudes comfort and warmth with its custom-built shelving and charming wood-burning fireplace, perfect for cozy gatherings. Adjacent to the living room, the sunroom offers plush carpeting and breathtaking views of the exquisite seasonal changes, providing a serene space for relaxation. Just steps away, the gourmet eat-in kitchen boasts a delightful breakfast nook, granite countertops, stainless steel appliances--including a beverage refrigerator--and pristine white cabinetry highlighted by a decorative backsplash, making it a chef's dream. The formal dining room, adorned with elegant crown molding, chair railing, and a gleaming bay window, is ready to host festive occasions and intimate dinners alike. Completing this incredible main living level is a stylish powder room. Ascending to the upper level, you'll discover the primary bedroom suite, featuring an en-suite bath enhanced by a frameless glass shower with ceramic tile surround and updated fixtures, offering a spa-like retreat. Three additional bedrooms and a shared full bath provide ample space and comfort for family and guests, rounding out the tranquility of the sleeping quarters. The versatile lower level offers endless possibilities, with a recreation room or den, an alcove perfect for an office, and a storage area with a workbench for easy DIY projects. Step outside to enjoy the sights and sounds of nature from the composite deck overlooking the expansive, fenced-in lawn, complete with a shed for storing your lawn and garden equipment. This home is filled with updates, including a new hot water heater and microwave (2023), an architectural shingle roof with a transferable warranty, a composite deck (2022), a refrigerator (2021), sunroom carpet, and main-level window treatments (2020), and lower level laminate flooring--all adding incredible value. Located just moments from Lake Roland Park, Roland Avenue, Hamden, Towson, and Mt. Washington restaurants, and Cylburn Arboretum, this home offers the perfect balance of convenience and serenity. This home truly checks all the boxes of perfection!

Overview

Property Status
Sold
Date Sold
November 27, 2024
Lot Size
0.57 Acres
MLS ID
MDBA2120650
Property Type
Residential
Year Built
1958

Features & Amenities

Total Area
3,120 Sq.Ft.
Architecture Styles
Colonial
View Description
Garden/Lawn, Trees/Woods
Stories
3
Water Source
Public
Pool
No Pool
Lot Features
Backs to Trees, Front Yard, Landscaping, Rear Yard, Side Yard(s)
Parking
Driveway
Heat Type
Forced Air
Air Conditioning
Central A/C
Laundry Room
Dryer In Unit, Basement, Has Laundry, Lower Floor, Washer In Unit
Fireplace
Mantel(s), Wood
Appliances
Built-In Microwave, Dishwasher, Disposal, Dryer, Exhaust Fan, Oven - Self Cleaning, Oven/Range - Gas, Stainless Steel Appliances, Washer, Water Heater
Other Interior Features
Bathroom - Stall Shower, Bathroom - Tub Shower, Breakfast Area, Built-Ins, Carpet, Chair Railings, Crown Moldings, Dining Area, Floor Plan - Traditional, Formal/Separate Dining Room, Kitchen - Country, Kitchen - Eat-In, Kitchen - Island, Kitchen - Table Space, Primary Bath(s), Recessed Lighting, Wood Floors, Attic
Sewer
Public Sewer
Substructure
Slab
Disability Features
None
Security Features
Smoke Detector, Main Entrance Lock
Other Exterior Features
Street Lights
Elementary School
CALL SCHOOL BOARD
Middle School
CALL SCHOOL BOARD
High School
CALL SCHOOL BOARD
School District
BALTIMORE CITY PUBLIC SCHOOLS
Sales Price
$715,000
Real Estate Tax
$11,632/yr
HOA
$164/yr
Zoning
R-1-D

Downloads

117 W LAKE AVENUE

Schedule a Tour

We would love to help you see this beautiful home! As a full-service brokerage, we can help you tour. Please submit an offer, and answer questions about the buying process.

Thank you

for your interest in 117 W LAKE AVENUE, BALTIMORE, MD 21210

117 W LAKE AVENUE
Navigate

I'm Interested In

117 W LAKE AVENUE

Follow Us On Instagram