Leave a Message

Thank you for your message. We will be in touch with you shortly.

Explore Our Properties

Property Description

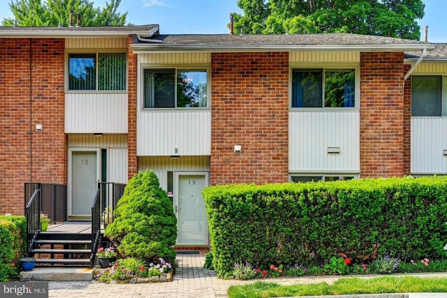
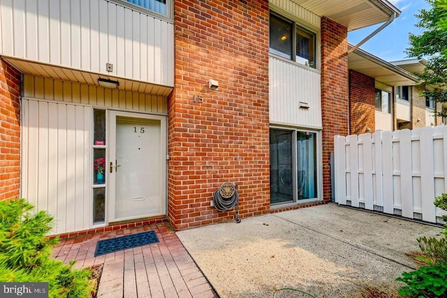
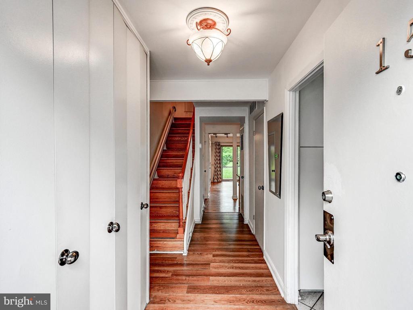
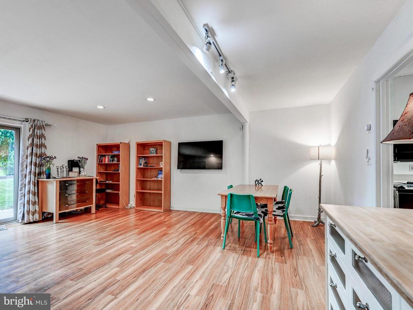
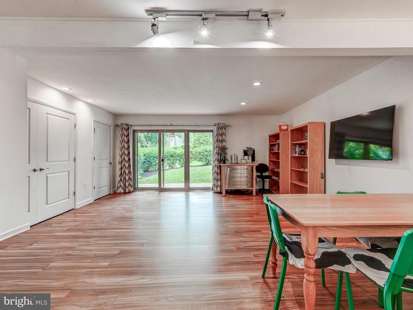
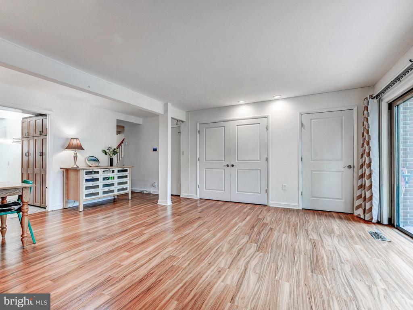
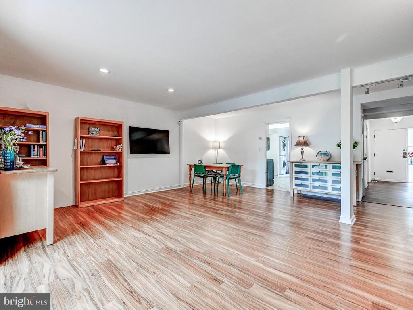
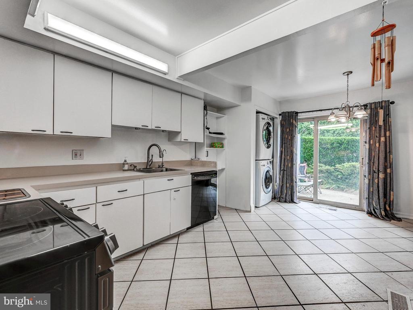
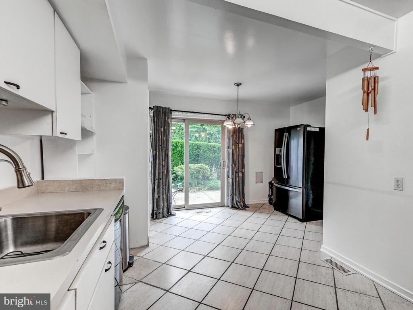
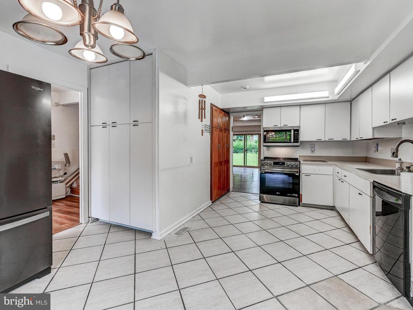
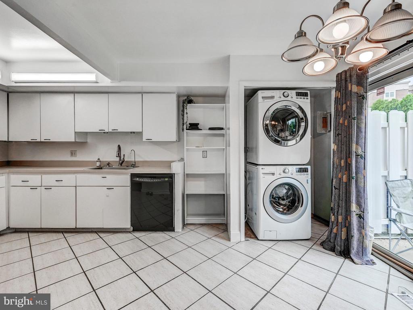
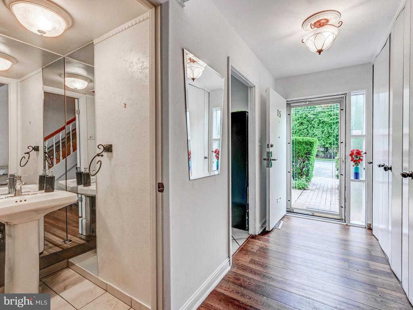
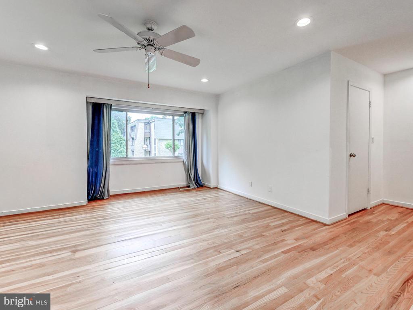
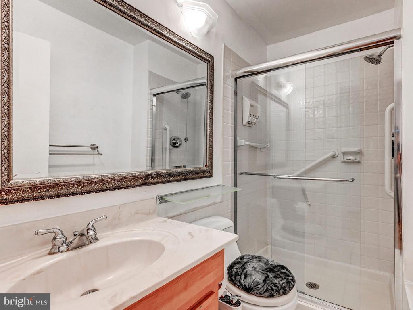
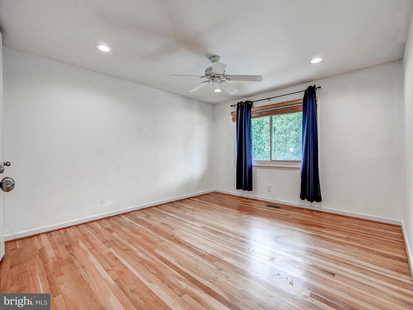
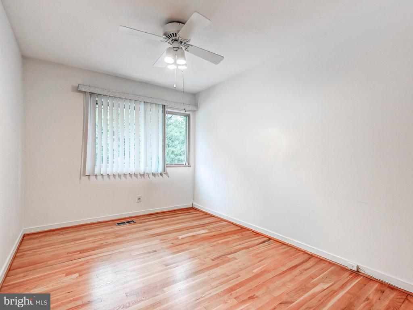
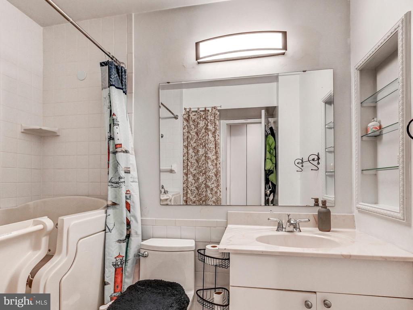
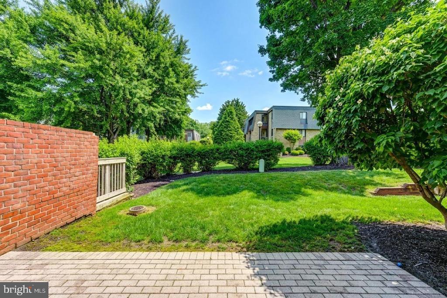
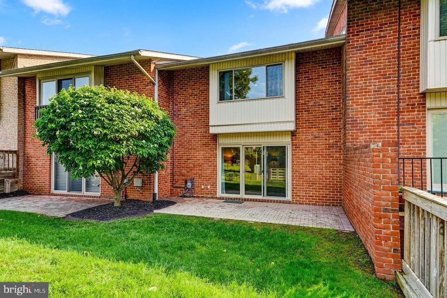
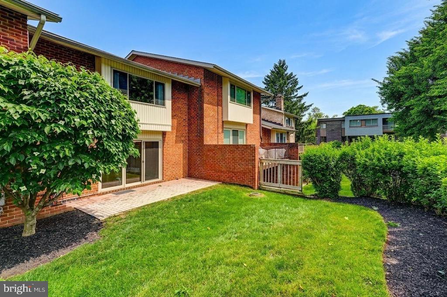
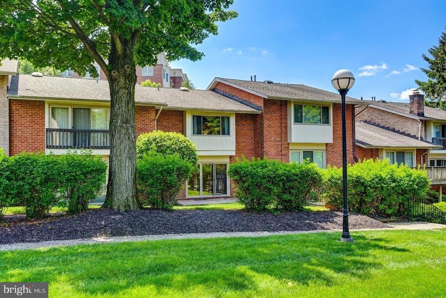
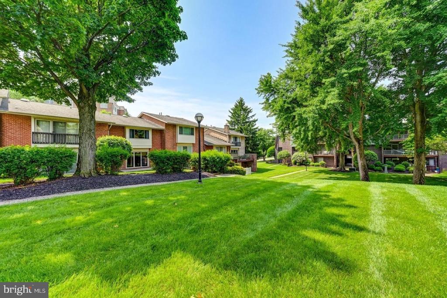
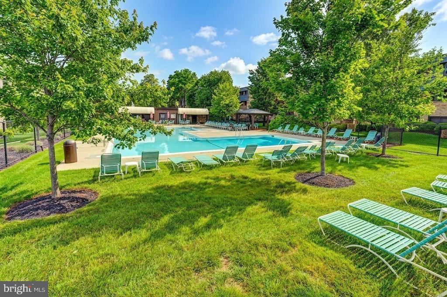
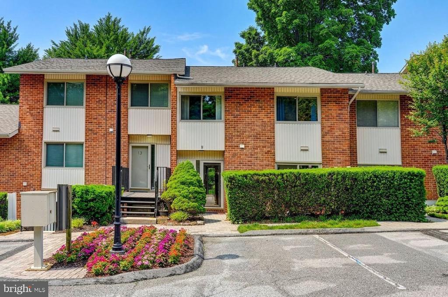
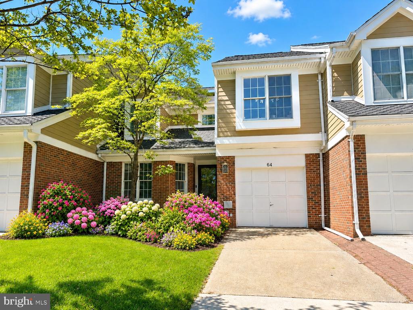
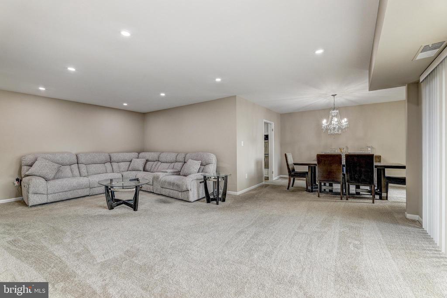
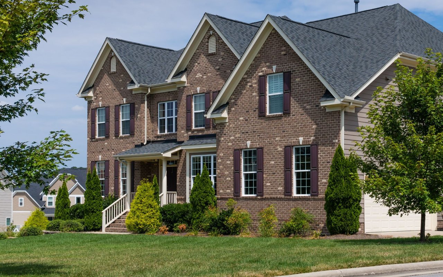
Rarely available! 3 Bedroom townhome in Stevenson Village! Enjoy all the advantages of condo living in your 2-story townhome with parking right in front of your home! As you approach this home on the paver walkway, there is a front courtyard with a patio and beautiful landscaping which is tended to by the community. Entering the main level foyer which includes a Powder Room and coat closet, the Kitchen with breakfast area and tons of storage is to your right. You will find the front-loading washer and dryer also in this room as well as multiple pantry units, and all appliances. The spacious Living Room and Dining Room includes wonderful storage closets and a sliding glass door to the level, grassed yard. The Upper Level includes the Primary suite with walk in closet and Primary Bath with shower, 2 additional bedrooms and a hall bath. These Sellers have replaced the HVAC (gas heat & AC), installed luxury vinyl flooring throughout and installed a walk-in tub in the hall bath. Seller has wired property for EV charger (wall charger excluded). They currently have a chair lift installed on the stairway for their use. Condo fee includes gas heat, water, grounds & landscaping, trash removal (3 times/week), snow removal, water, security cameras, security gate from Old Court Rd, roof, swimming pool & more! This is a wonderful community with on site management who is there to help when they are needed! Enjoy easy lifestyle condo living. Don't miss seeing this one!

Overview

Property Status
Sold
Date Sold
June 30, 2026
MLS ID
MDBC2162078
Property Type
Residential
Year Built
1968

Features & Amenities

Neighborhood
Pikesville
Architecture Styles
Contemporary
View Description
Garden/Lawn
Stories
2
Water Source
Public
Utilities
Cable TV Available
Roof
Asphalt
Lot Features
Backs - Open Common Area
Parking
Off Street
Heat Type
Forced Air
Air Conditioning
Ceiling Fan(s), Central A/C
Appliances
Dishwasher, Disposal, Dryer, Exhaust Fan, Icemaker, Instant Hot Water, Microwave, Oven/Range - Electric, Oven - Self Cleaning, Refrigerator, Washer
Other Interior Features
Kitchen - Table Space, Combination Dining/Living, Built-Ins, Window Treatments, Primary Bath(s), Ceiling Fan(s), Recessed Lighting, Walk-in Closet(s)
Sewer
Public Sewer
Substructure
Slab
Disability Features
Chairlift, Other
HOA Amenities
Extra Storage, Pool - Outdoor, Security
Security Features
Electric Alarm, Monitored, Resident Manager, Security Gate
High School
PIKESVILLE
Sales Price
$215,000
Real Estate Tax
$3,502/yr
Zoning
RES

Downloads

15 STONEHENGE CIRCLE Unit: 15

Schedule a Tour

We would love to help you see this beautiful home! As a full-service brokerage, we can help you tour. Please submit an offer, and answer questions about the buying process.
Thank you

for your interest in 15 STONEHENGE CIRCLE Unit: 15, BALTIMORE, MD 21208

15 STONEHENGE CIRCLE Unit: 15
Navigate
Pikesville

Explore Pikesville

read more
15 STONEHENGE CIRCLE Unit: 15
explore in 3d

I'm Interested In

15 STONEHENGE CIRCLE Unit: 15

pretitle

Featured Properties

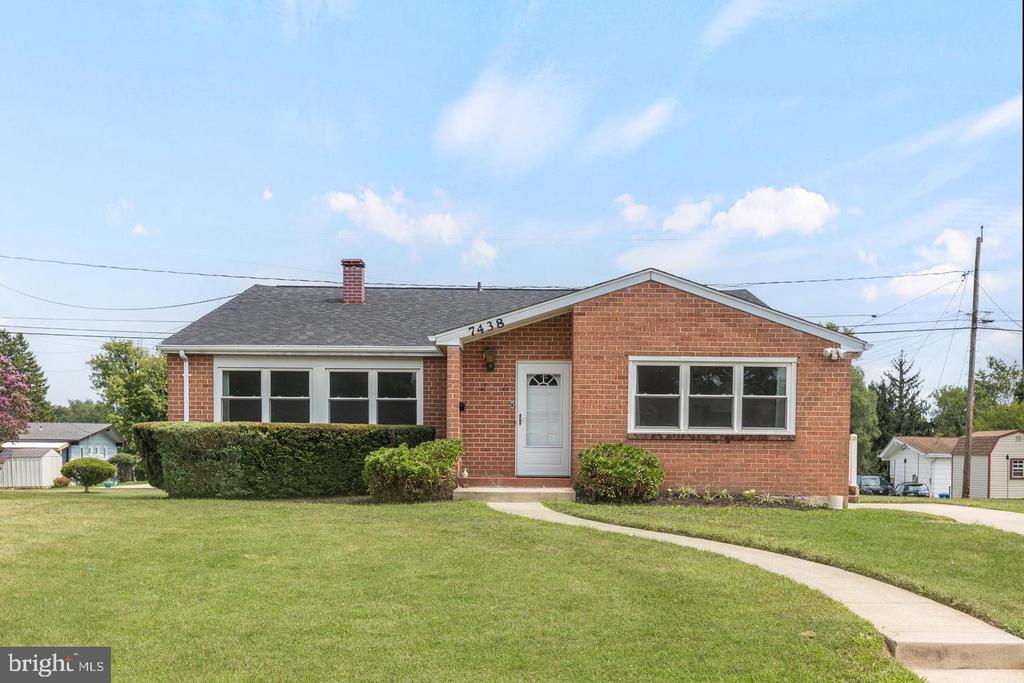
  • 7438 PRINCE GEORGE ROAD Coming Soon

    $419,900

    7438 PRINCE GEORGE ROAD, BALTIMORE, MD 21208

    • 4 Beds
    • 3 Baths
    • 1,973 Sq.Ft.
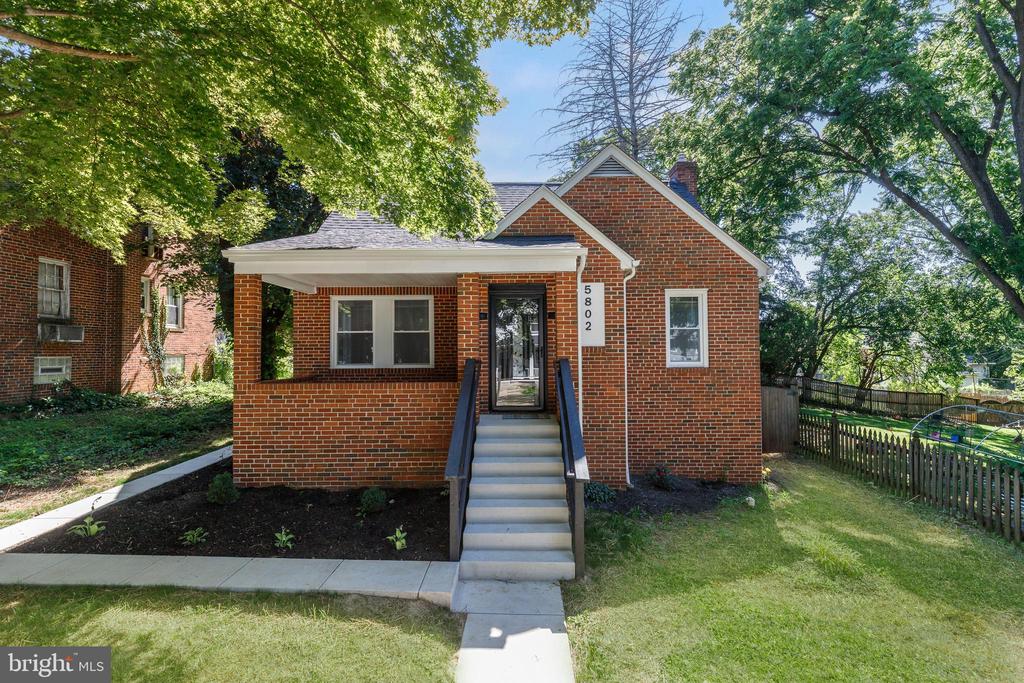
  • 5802 BLAND AVENUE For Sale

    $324,900

    5802 BLAND AVENUE, BALTIMORE, MD 21215

    • 4 Beds
    • 2 Baths
    • 1,251 Sq.Ft.
  • 7 SLADE AVENUE 607 For Sale

    $169,900

    7 SLADE AVENUE Unit: 607, BALTIMORE, MD 21208

    • 2 Beds
    • 2 Baths
    • 1,389 Sq.Ft.
View All Properties

Follow Us On Instagram