Leave a Message

Thank you for your message. We will be in touch with you shortly.

Explore Our Properties

Property Description

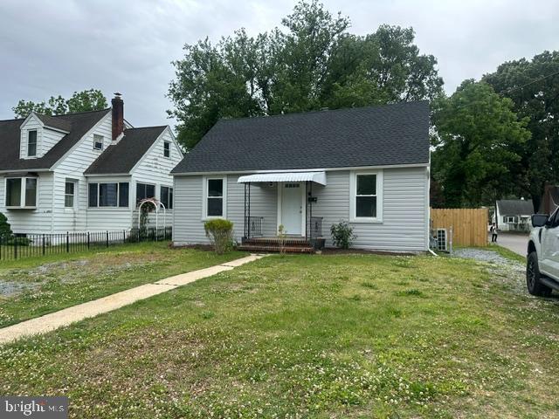
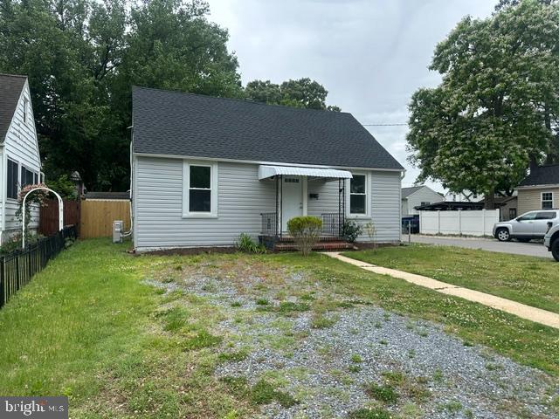
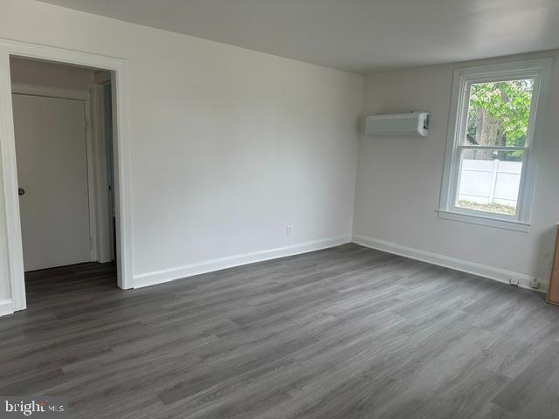
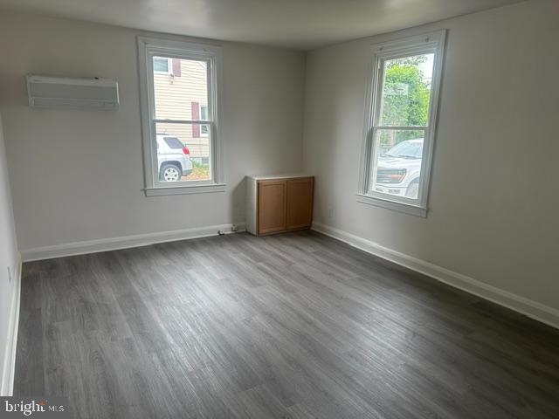
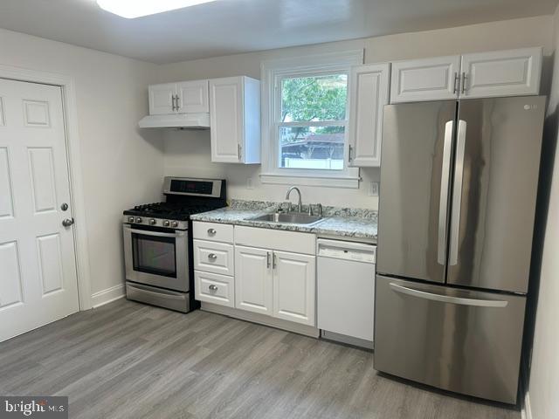
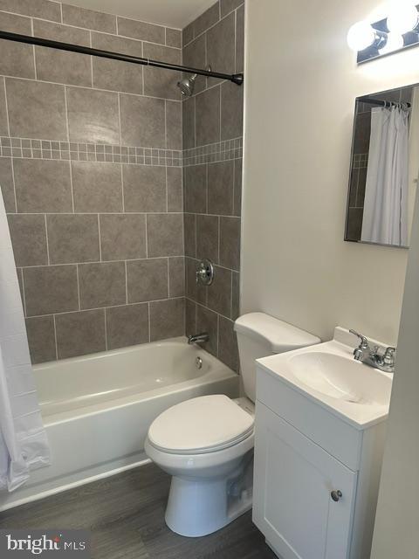
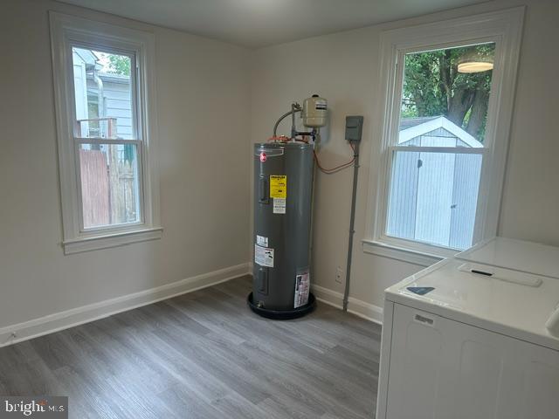
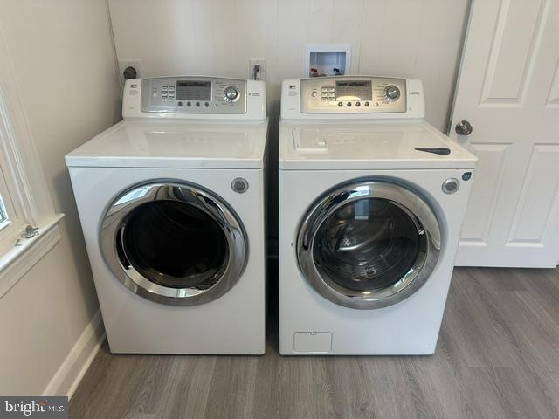
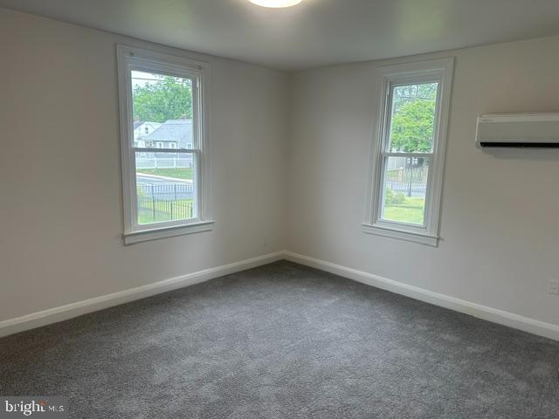
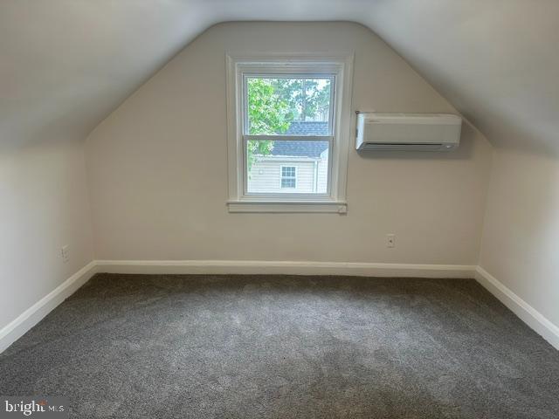
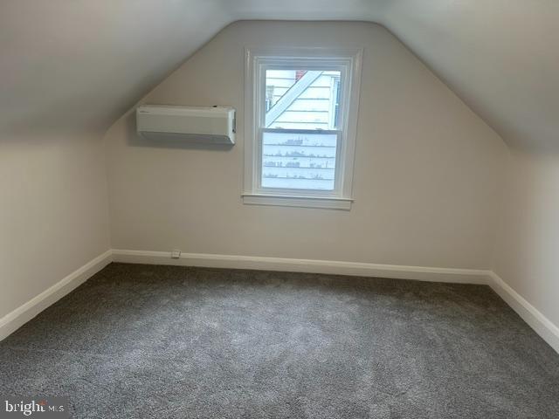
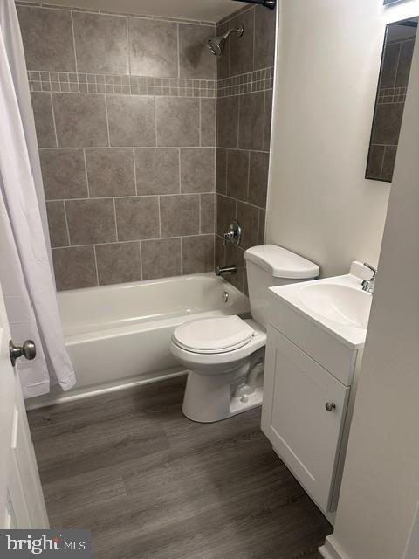
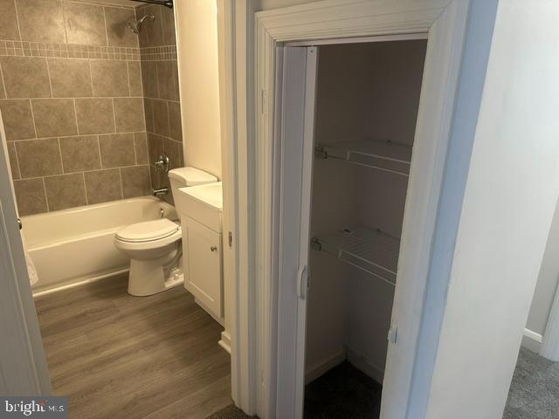
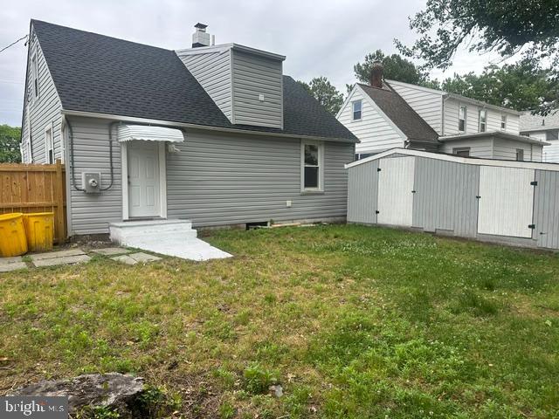
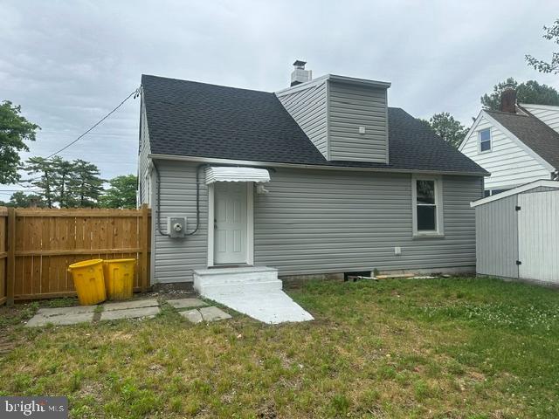
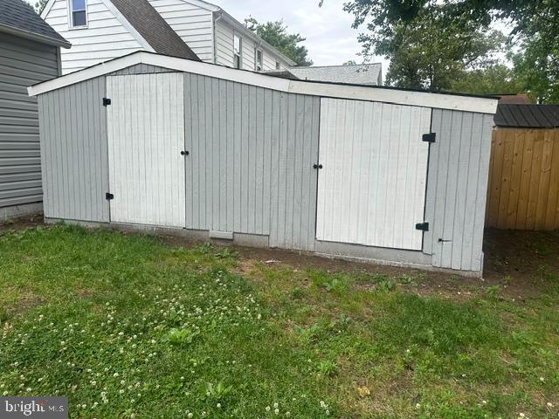
Significant Price Improvement Beautifully updated 3 Bedroom, 2 Bath home in an incredibly convenient location close to schools, shopping, dining, major commuter routes, BWI Airport, and employment centers. Move-in ready with nothing to do but unpack and make it your own! Features include two off-street parking areas, a fully privacy-fenced rear yard with a spacious storage shed, and covered front and rear entries. Interior highlights include new Luxury Vinyl Plank flooring, Paint, carpet, stainless steel appliances, gas cooking, zoned heating and cooling, a large main-level laundry room with closet, and updated full baths on each level, new kitchen cabinets, countertop, flooring, Low-maintenance Vinyl exterior completes this fantastic property offering comfort, convenience, and value.

Overview

Property Status
Sold
Date Sold
August 17, 2026
Lot Size
4,628 Sq.Ft.
MLS ID
MDAA2146434
Property Type
Residential
Year Built
1953

Features & Amenities

Total Area
1,116 Sq.Ft.
Architecture Styles
Cape Cod
View Description
Street
Stories
15
Water Source
Public
Utilities
Above Ground, Cable TV Available, Electric Available, Natural Gas Available, Sewer Available, Water Available
Pool
No Pool
Roof
Architectural Shingle
Lot Features
Cleared, Corner, Front Yard, Landscaping, Level, Rear Yard, Road Frontage, Side Yard(s), Unrestricted
Parking
Driveway, Off Street
Heat Type
Forced Air, Wall Unit, Zoned
Air Conditioning
Central A/C
Laundry Room
Has Laundry, Main Floor, Washer In Unit, Dryer In Unit
Appliances
Dishwasher, Dryer - Front Loading, Exhaust Fan, Oven - Self Cleaning, Oven/Range - Gas, Range Hood, Refrigerator, Stainless Steel Appliances, Washer, Washer - Front Loading, Water Heater
Other Interior Features
Bathroom - Tub Shower, Carpet, Combination Kitchen/Dining, Floor Plan - Traditional, Kitchen - Eat-In
Sewer
Public Sewer
Substructure
Crawl Space, Concrete Perimeter
Disability Features
None
Security Features
Main Entrance Lock
Other Exterior Features
Awning(s), Exterior Lighting, Flood Lights, Gutter System, Outbuilding(s), Secure Storage, Sidewalks, Street Lights
Elementary School
RICHARD HENRY LEE
Middle School
CORKRAN
High School
GLEN BURNIE
School District
ANNE ARUNDEL COUNTY PUBLIC SCHOOLS
Sales Price
$340,000
Real Estate Tax
$2,900/yr
Zoning
R5

Downloads

29 5TH AVENUE SW

Schedule a Tour

We would love to help you see this beautiful home! As a full-service brokerage, we can help you tour. Please submit an offer, and answer questions about the buying process.

Thank you

for your interest in 29 5TH AVENUE SW, GLEN BURNIE, MD 21061

29 5TH AVENUE SW
Navigate

I'm Interested In

29 5TH AVENUE SW

Follow Us On Instagram