Leave a Message

Thank you for your message. We will be in touch with you shortly.

Explore Our Properties

Property Description

**MOTIVATED SELLER. WILL CONSIDER ALL REASONABLE OFFERS!**
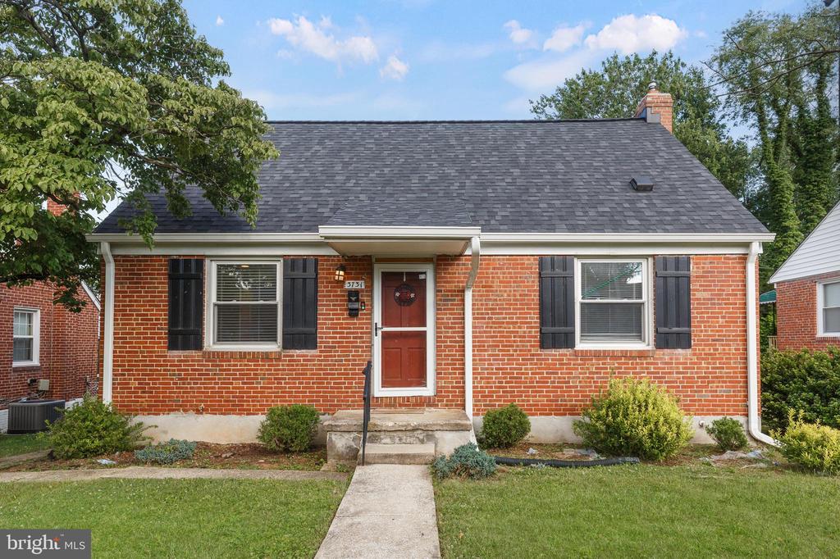
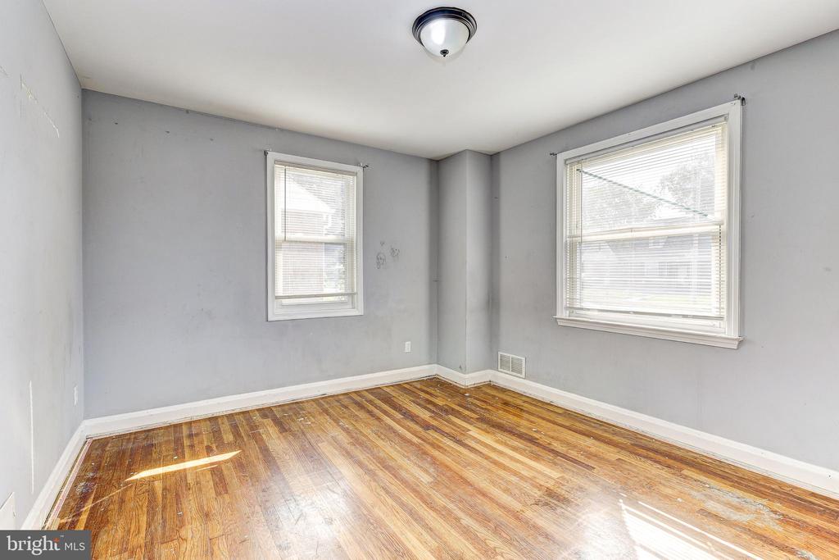
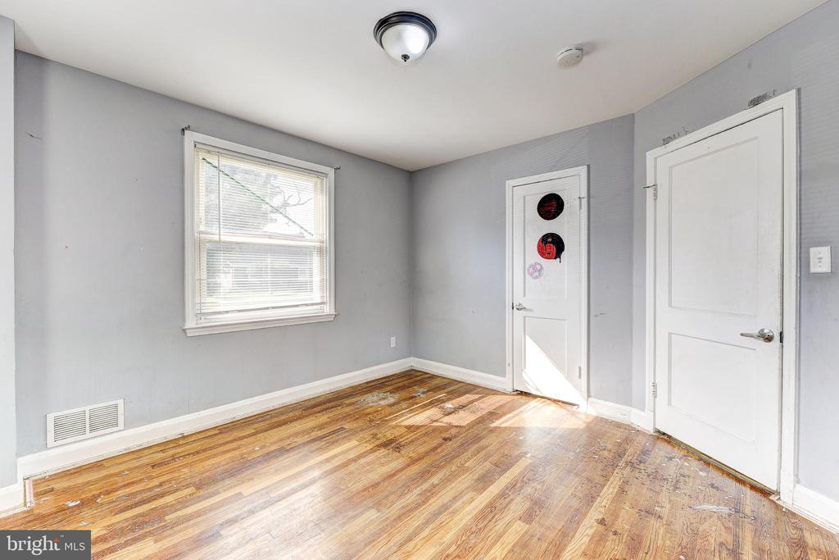
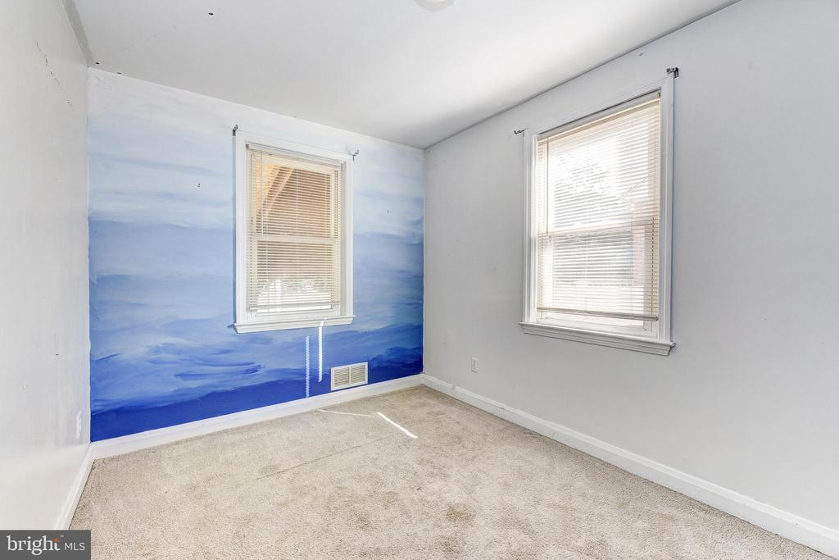
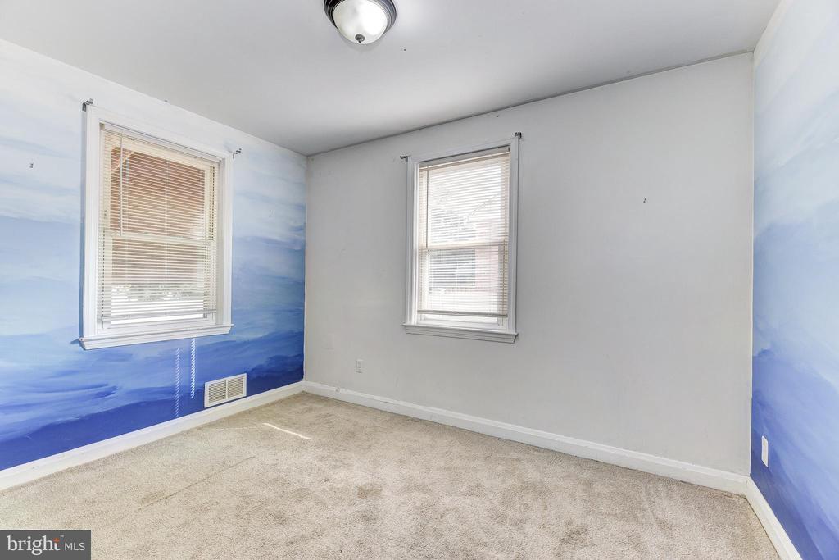
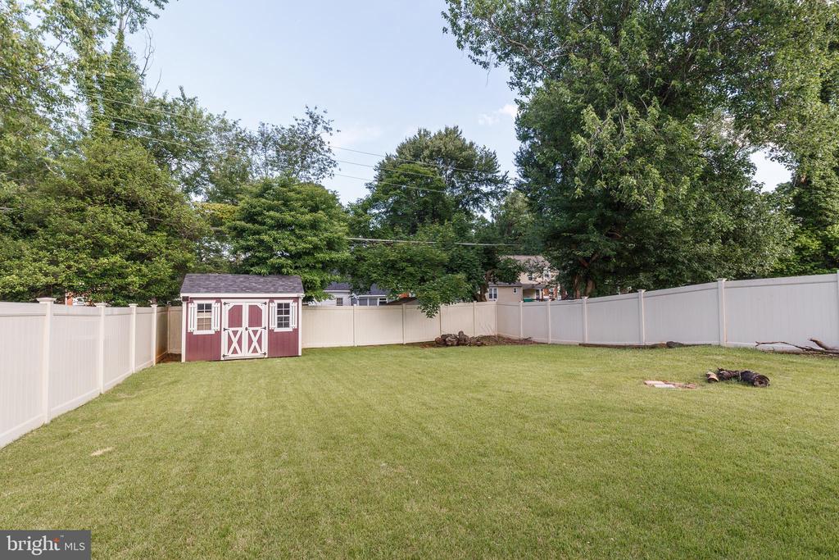
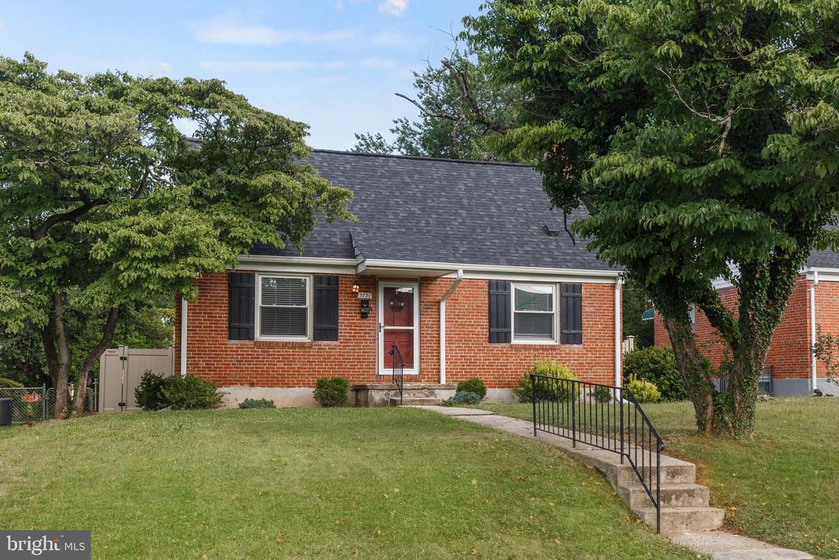
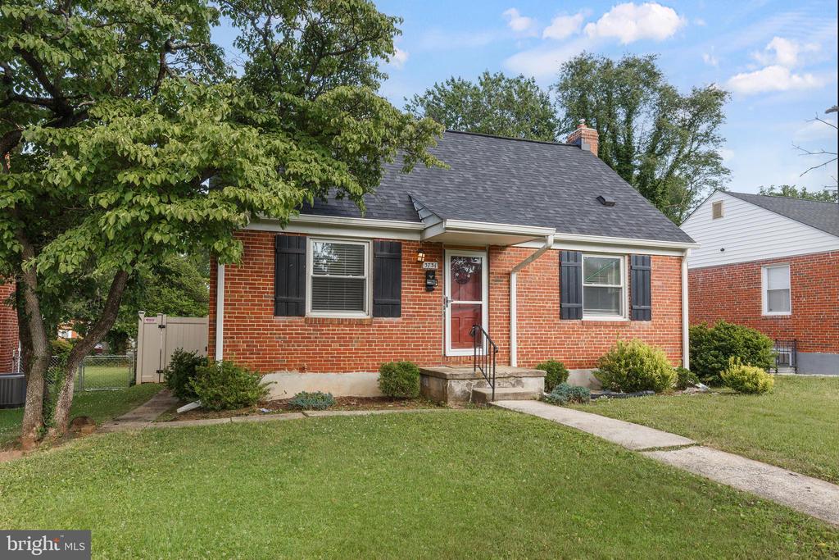
Charming Cape Cod-style home in a sought-after Gwynn Oak neighborhood featuring 4 bedrooms and 3 full bathrooms with plenty of space throughout. This well-maintained home offers a functional layout, spacious living areas, and thoughtful updates in all the right places.

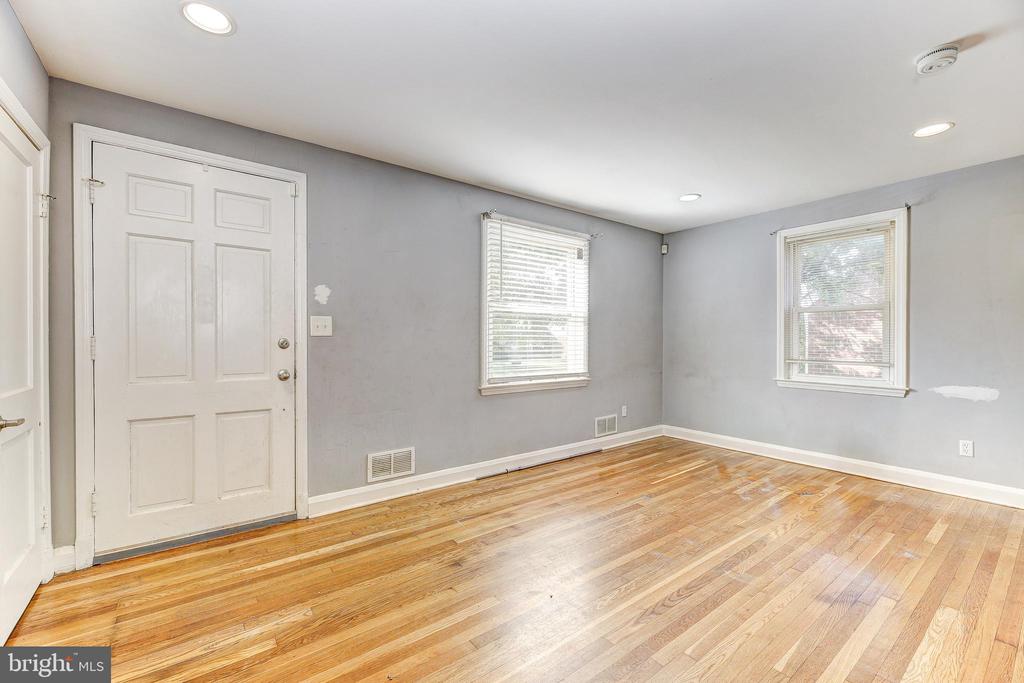
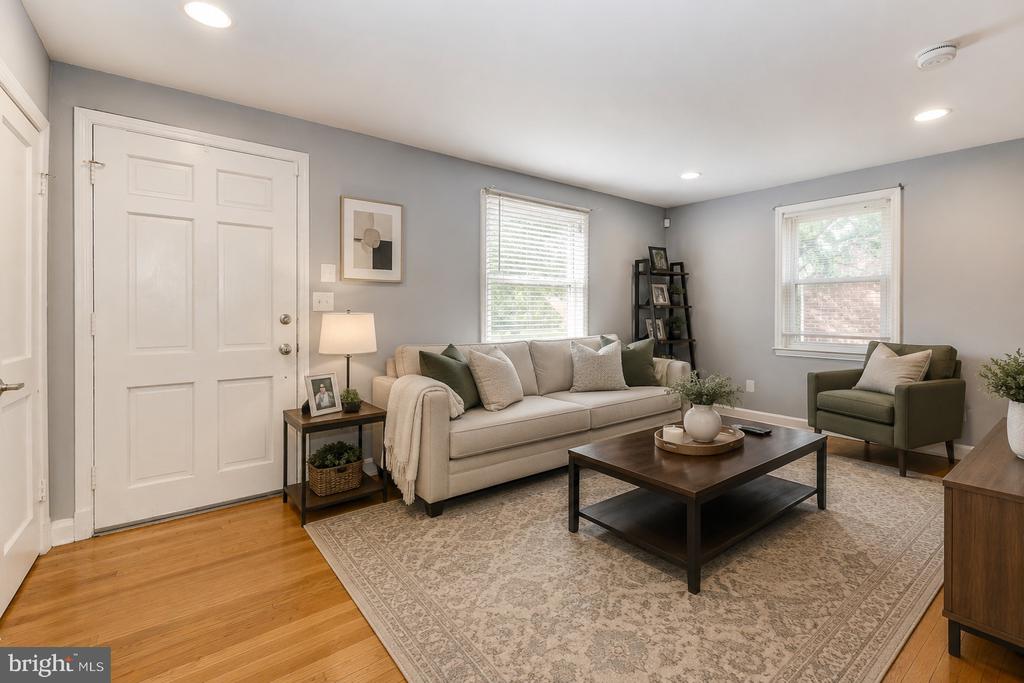
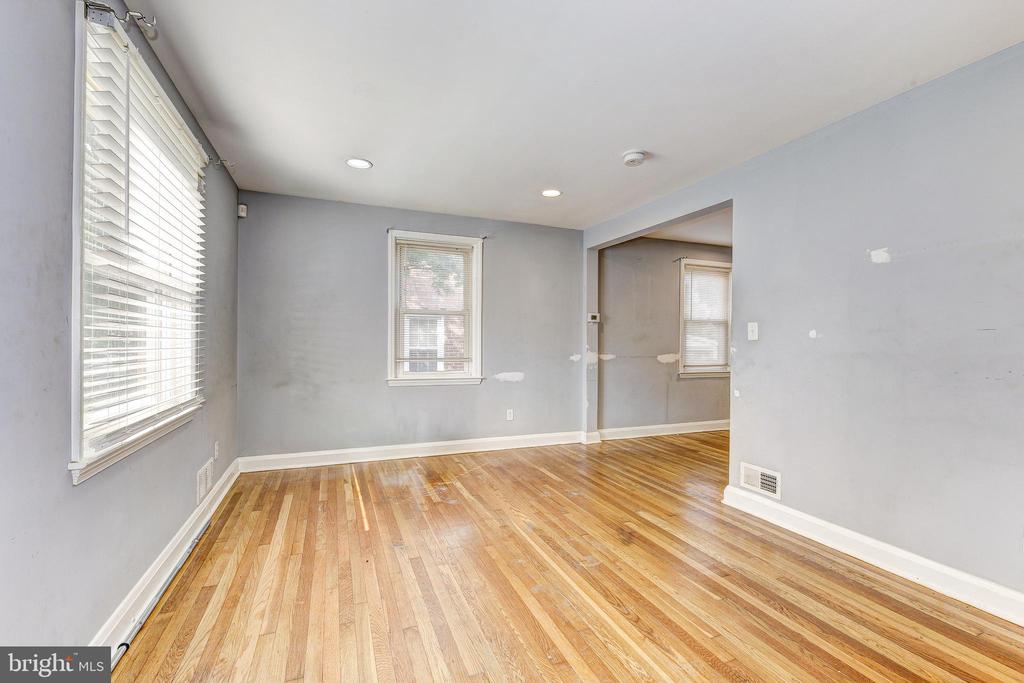
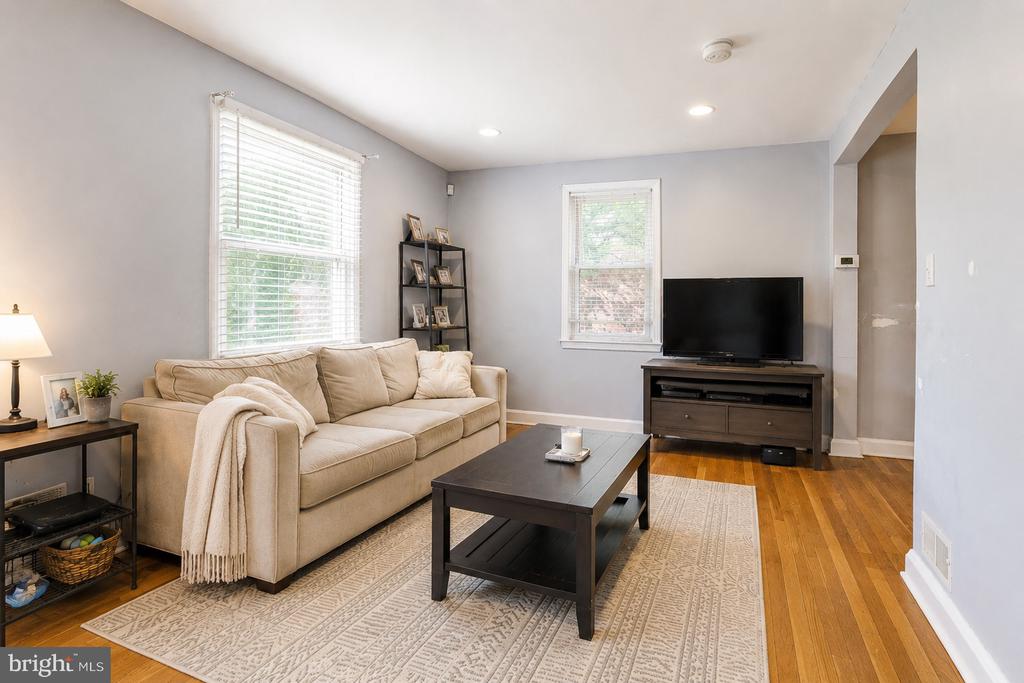
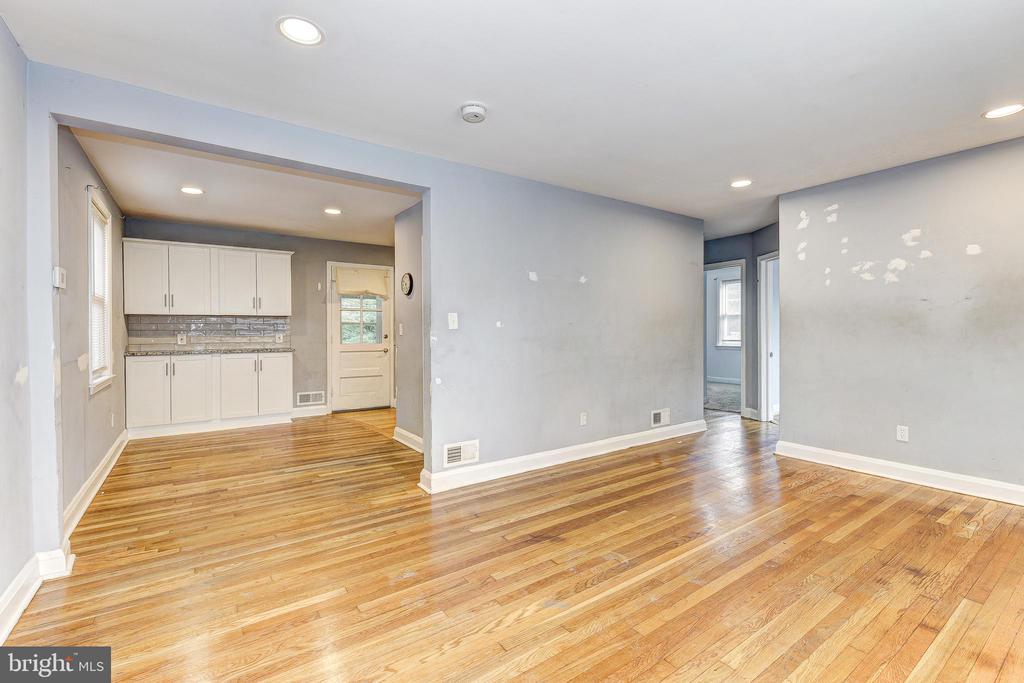
Step inside to a bright and inviting main level featuring hardwood flooring, recessed lighting, and large windows that bring in tons of natural light. The spacious living room flows seamlessly into the dining area, creating an ideal setup for everyday living and entertaining.

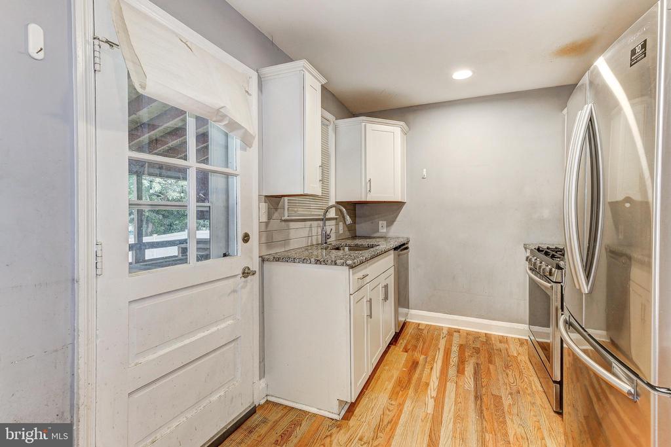
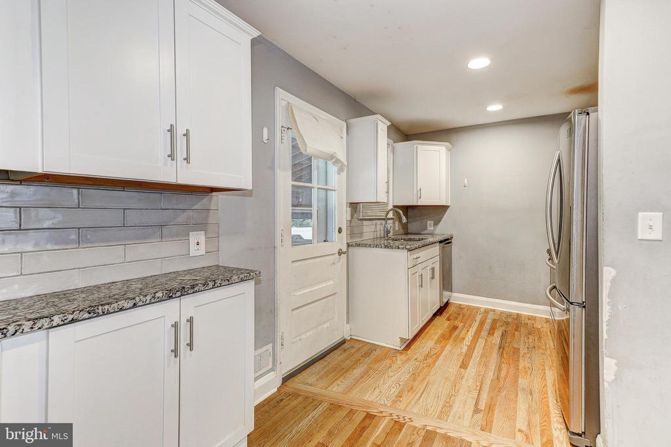
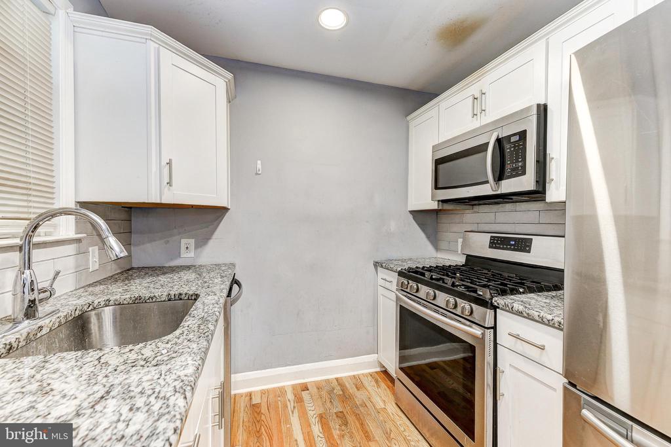
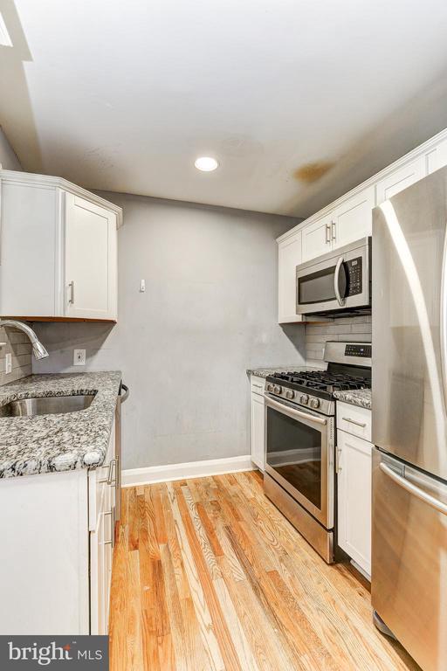
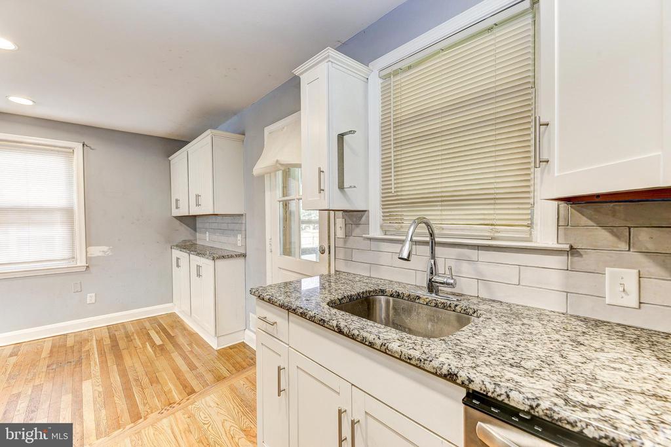
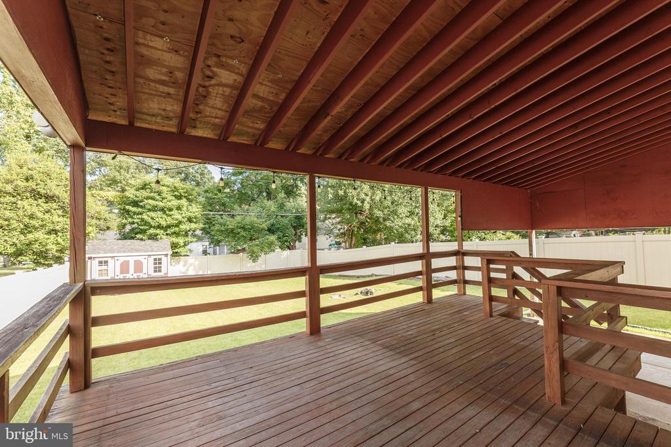
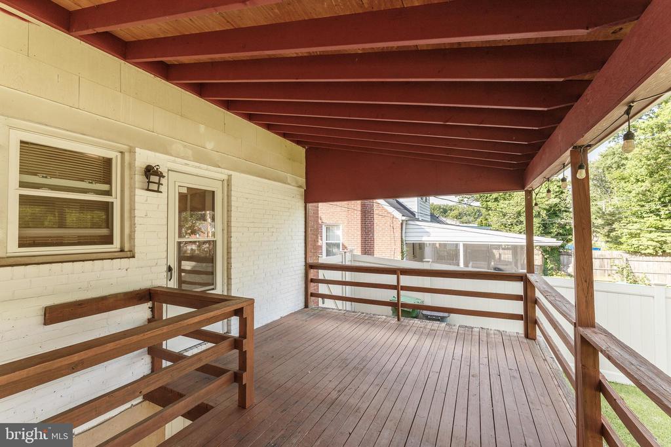
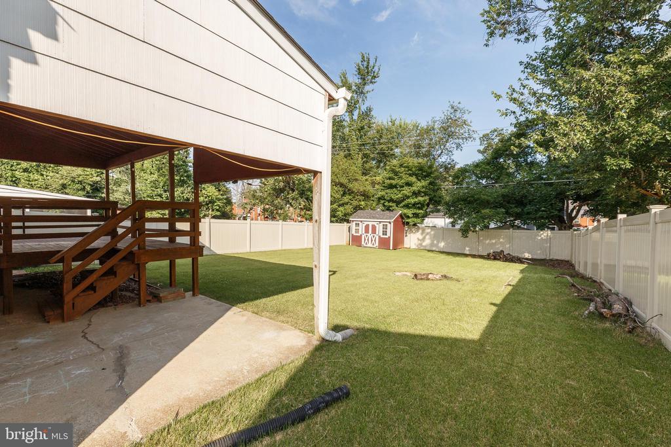
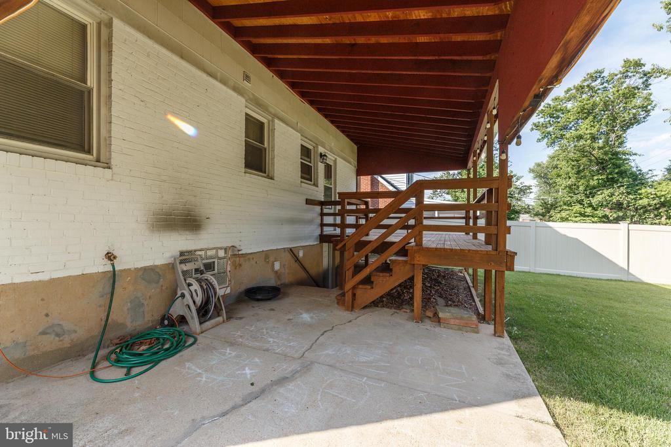
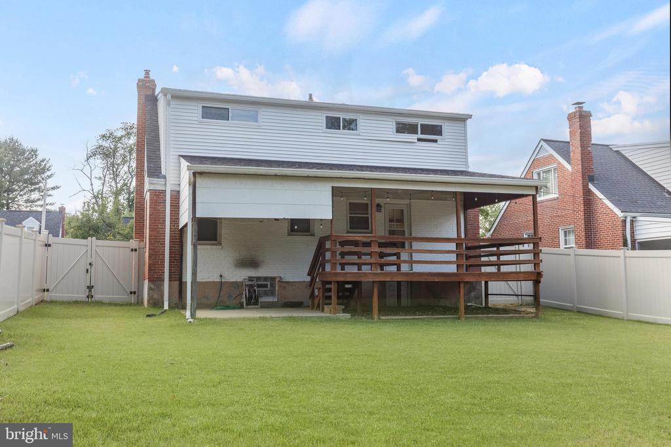
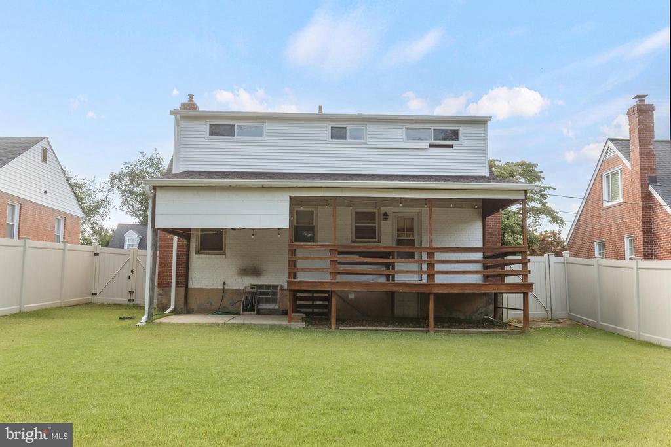
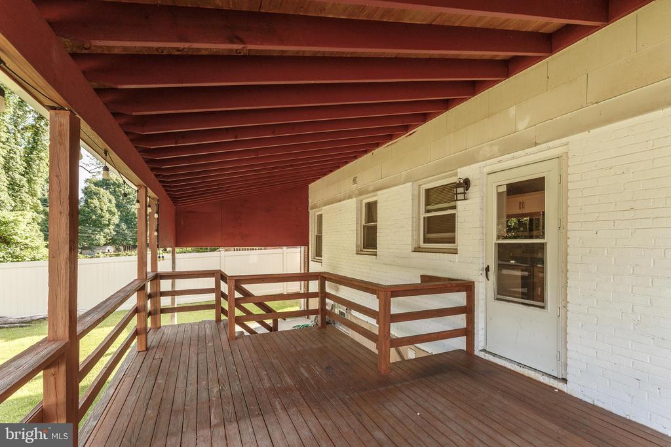
The gourmet kitchen features white cabinetry, granite countertops, stainless steel appliances, a stylish tile backsplash, and ample cabinet and countertop space. Just off the kitchen, enjoy easy access to the rear deck, perfect for outdoor dining or relaxing.

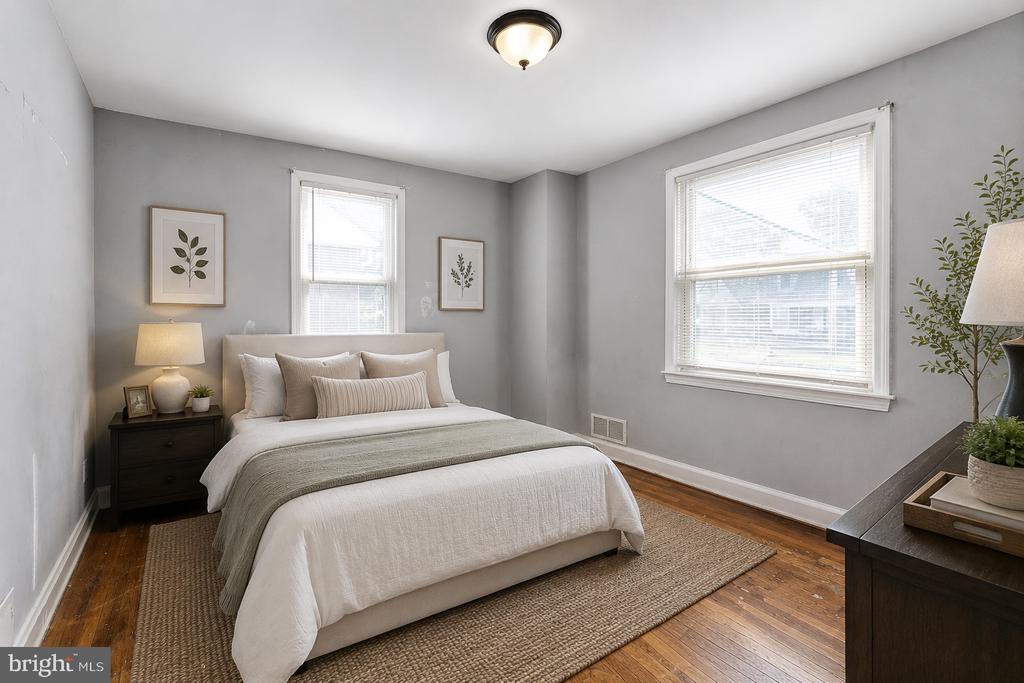
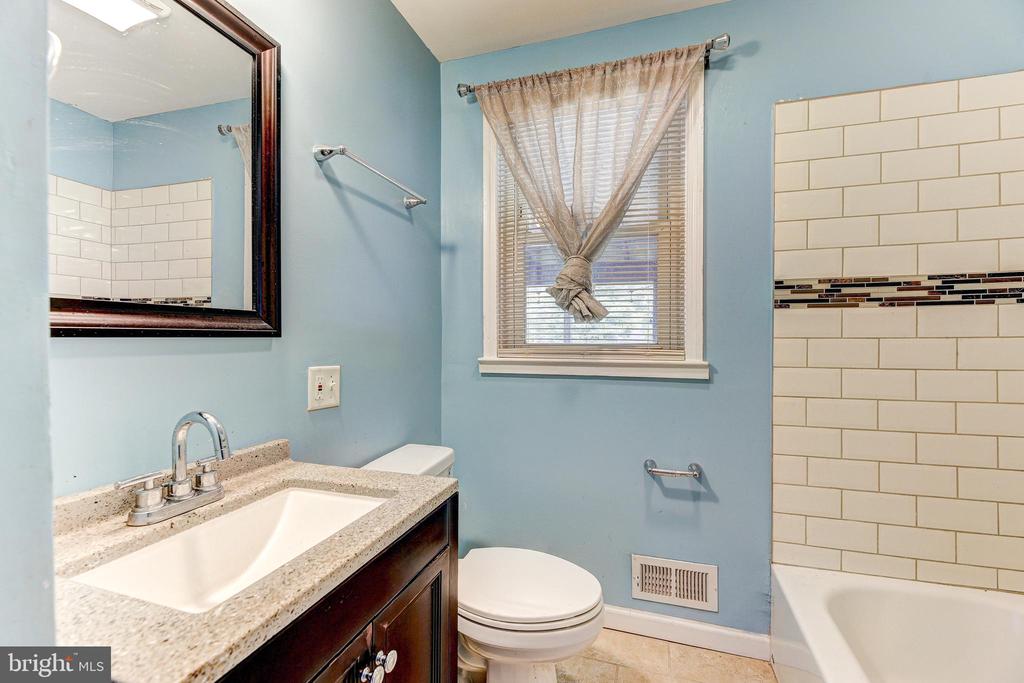
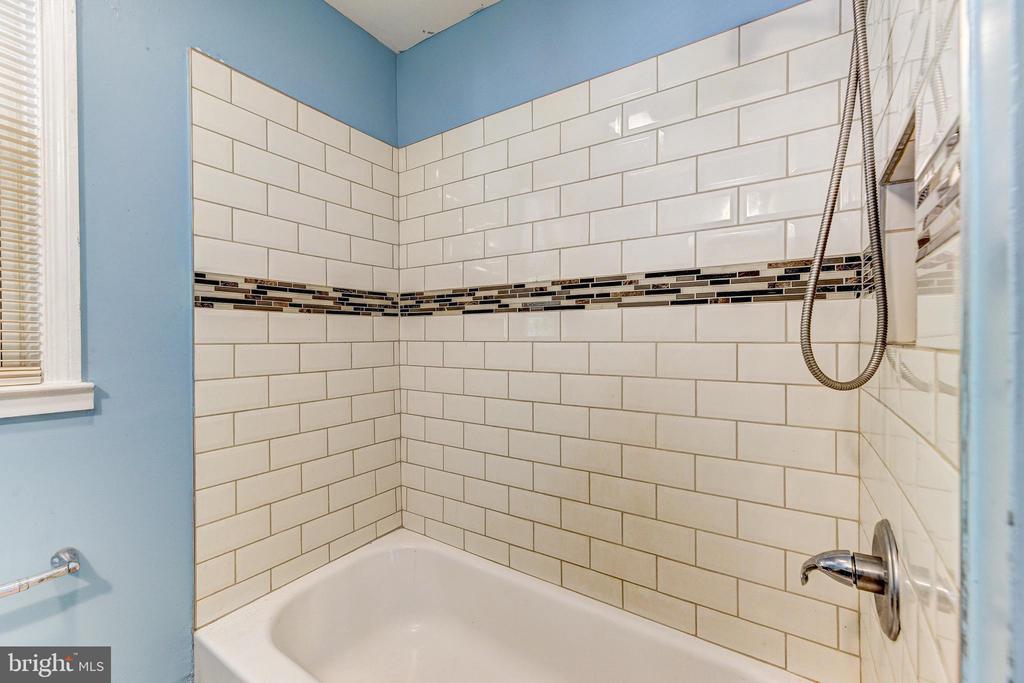
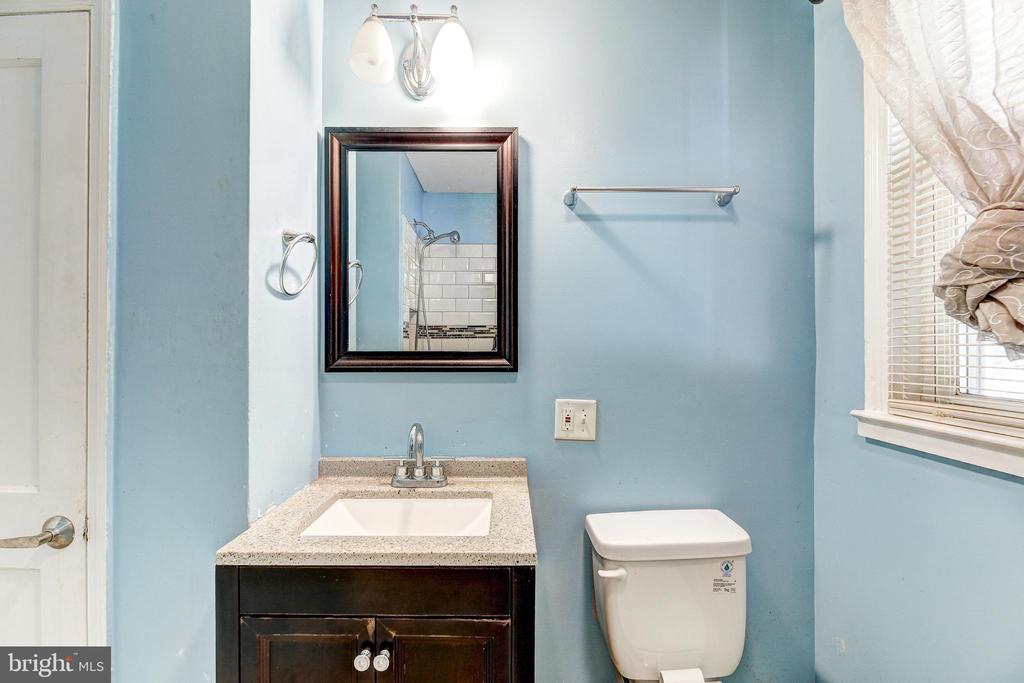
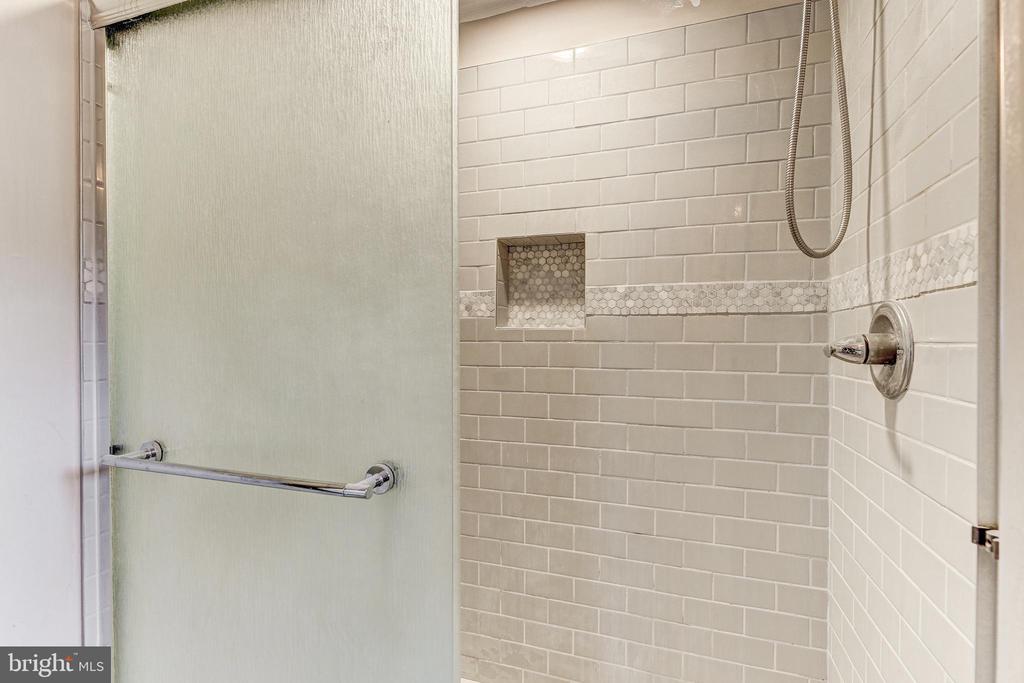
The main level also offers two spacious bedrooms and a beautifully updated full bathroom with modern finishes.

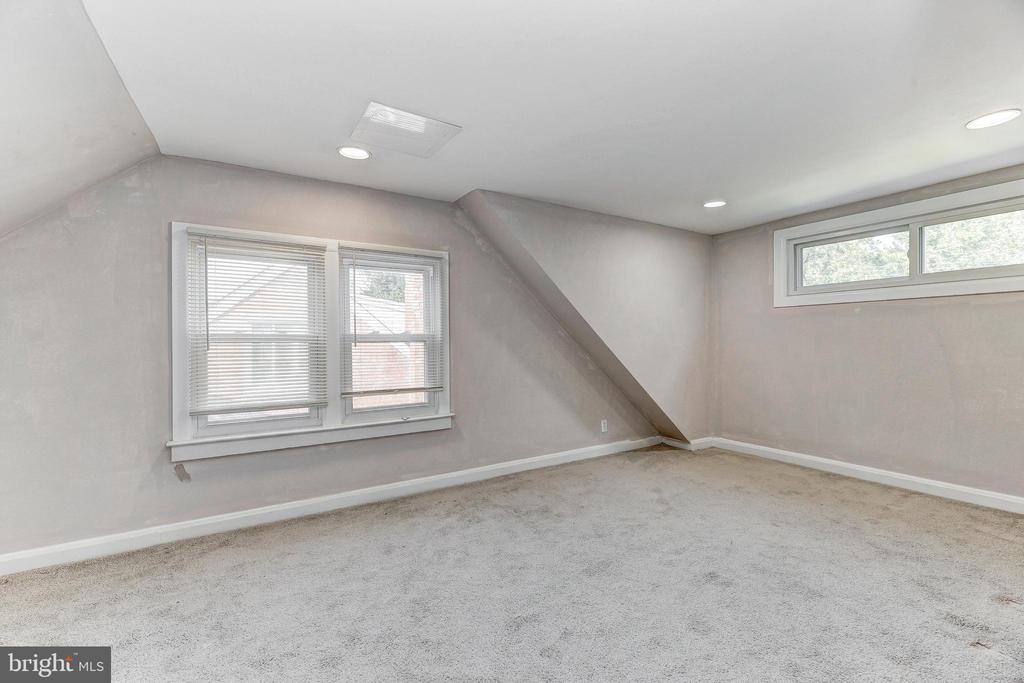
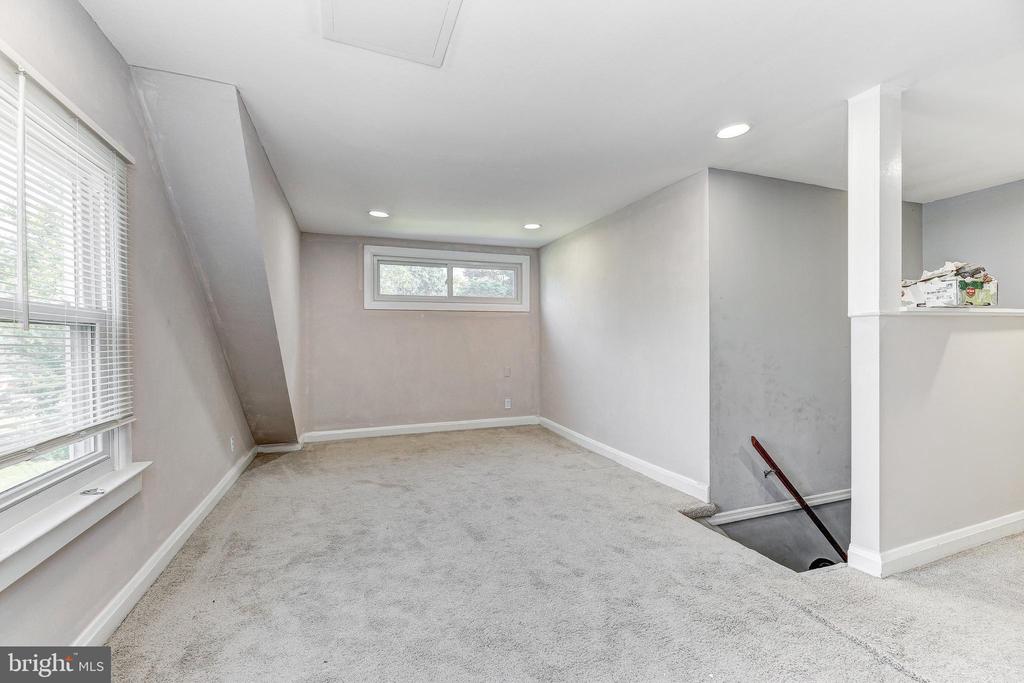
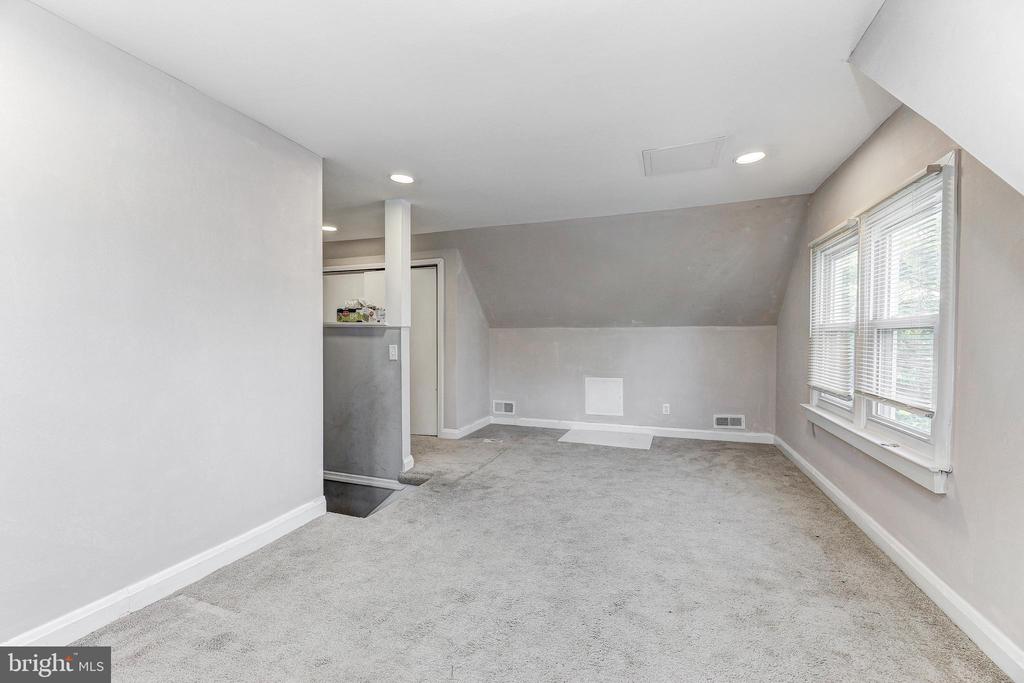
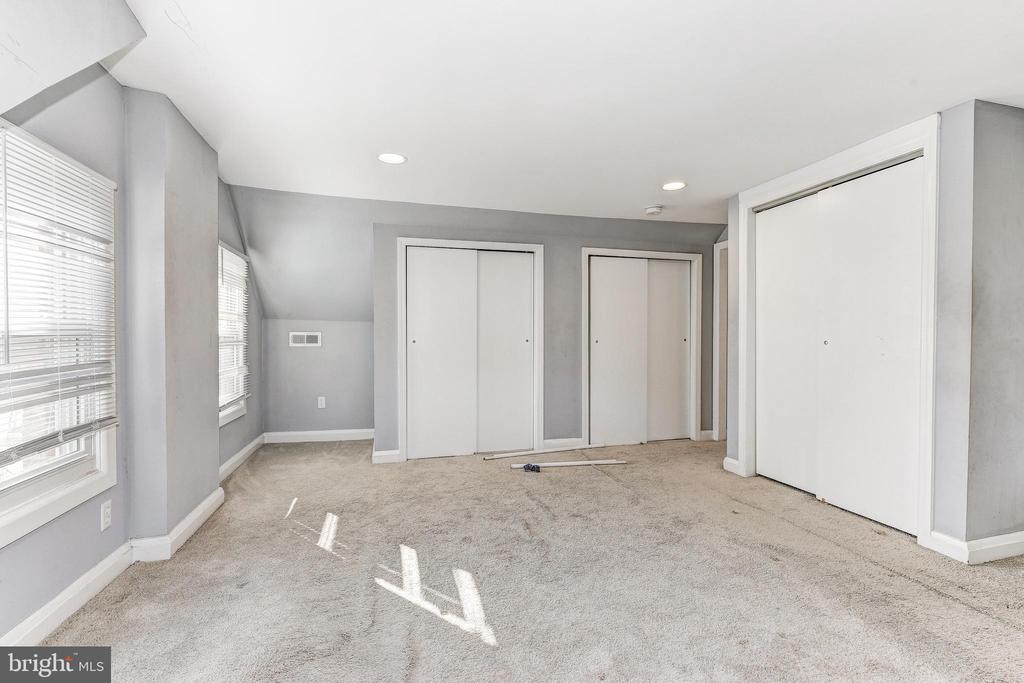
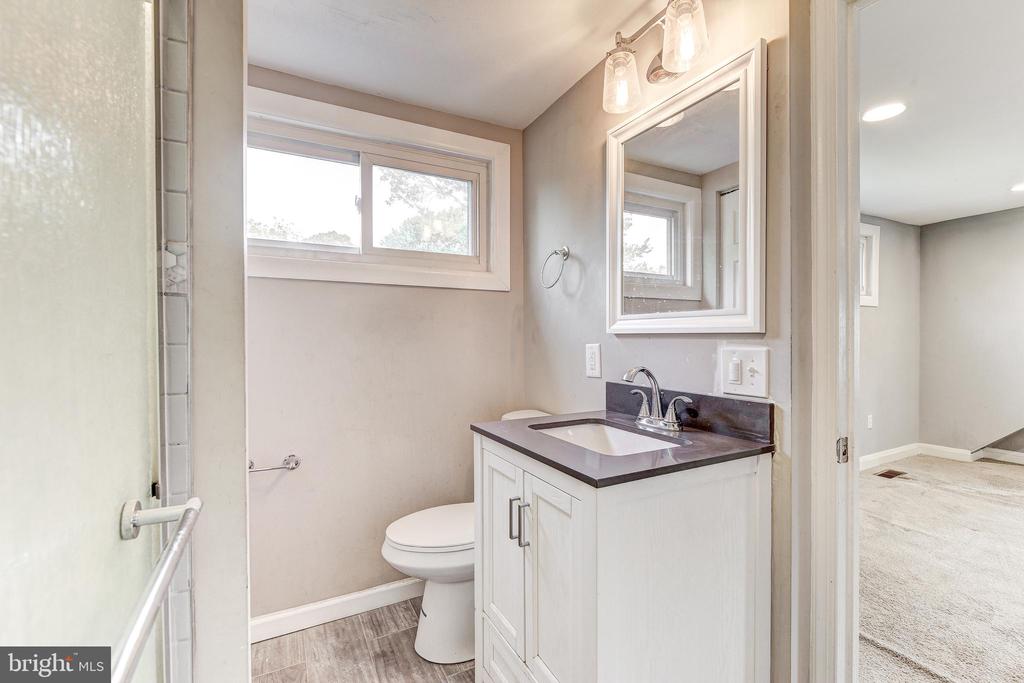
Upstairs, you'll find an additional bedroom and full bathroom, offering added privacy and versatility.

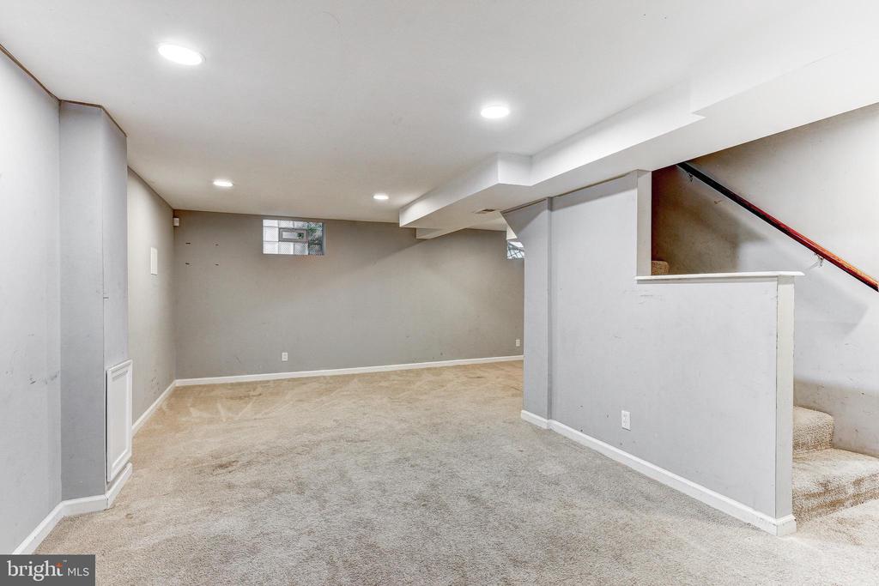
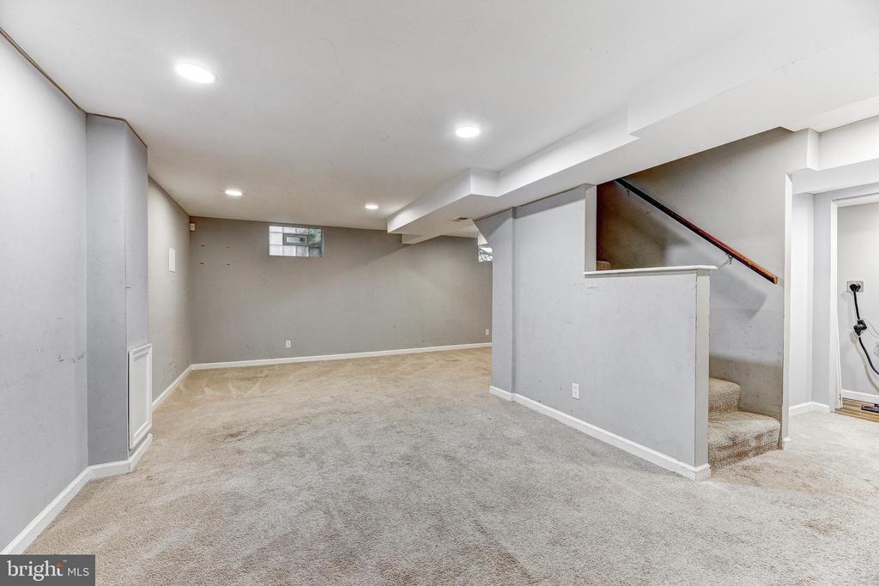
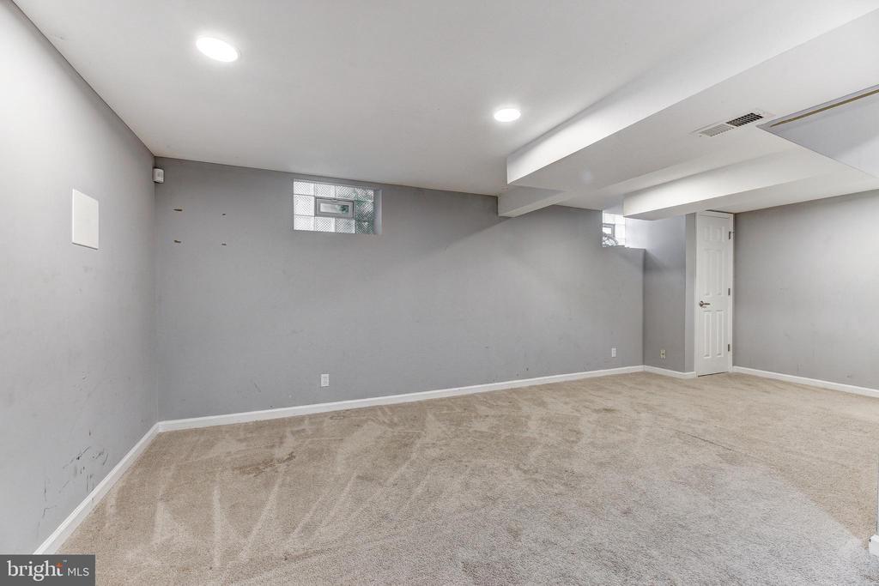
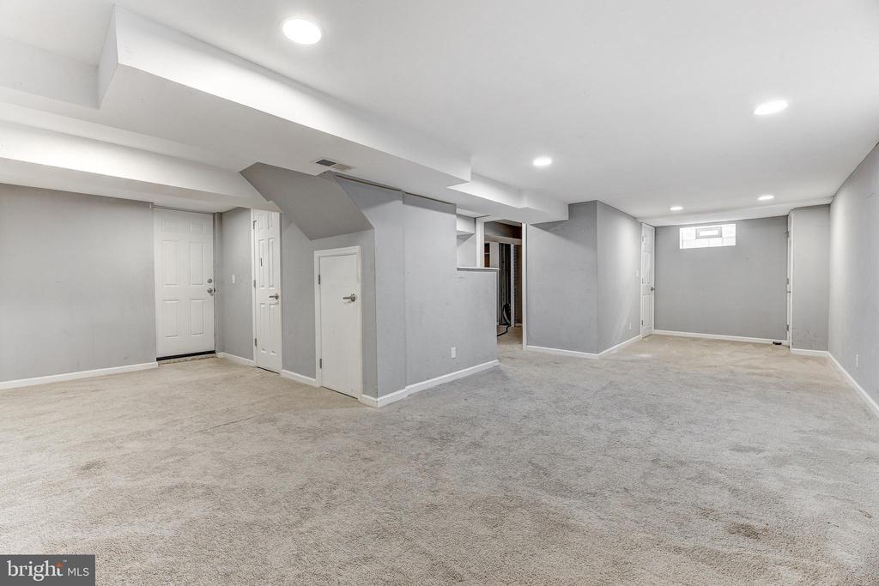
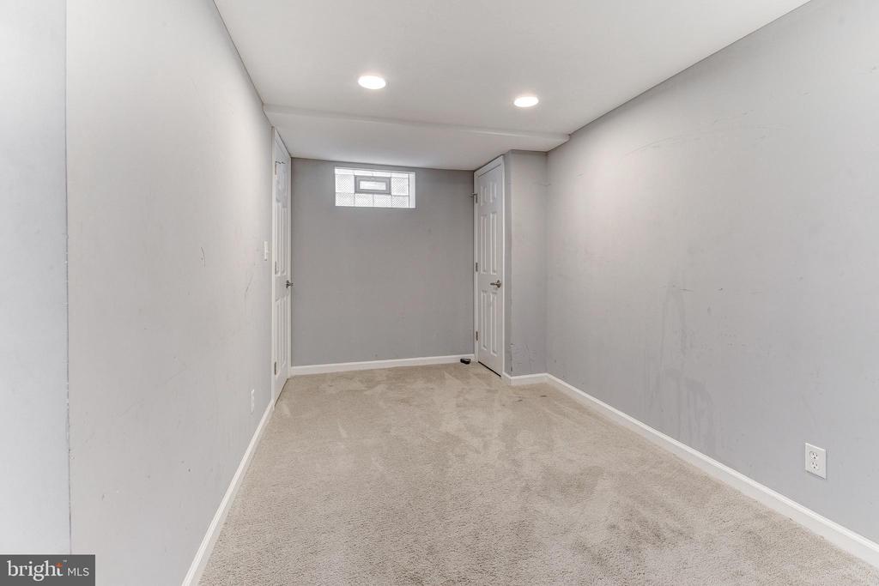
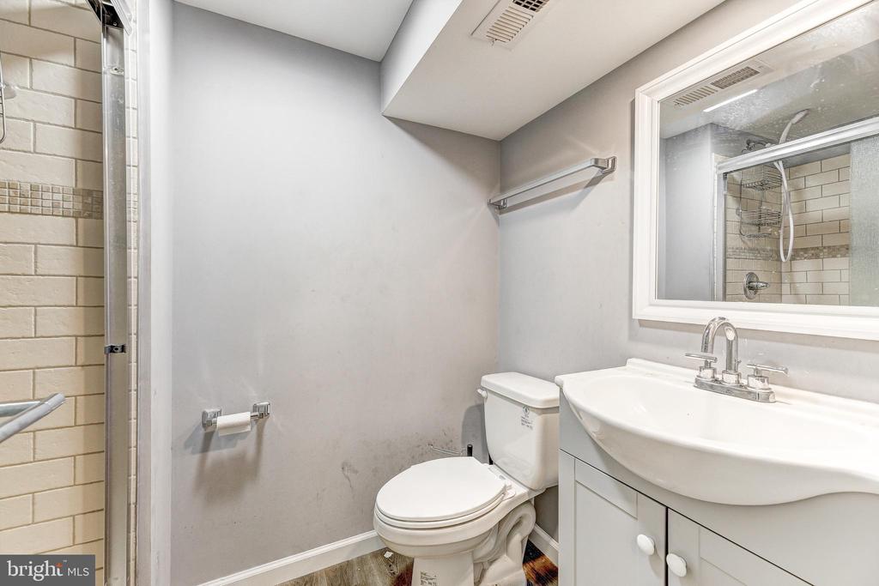
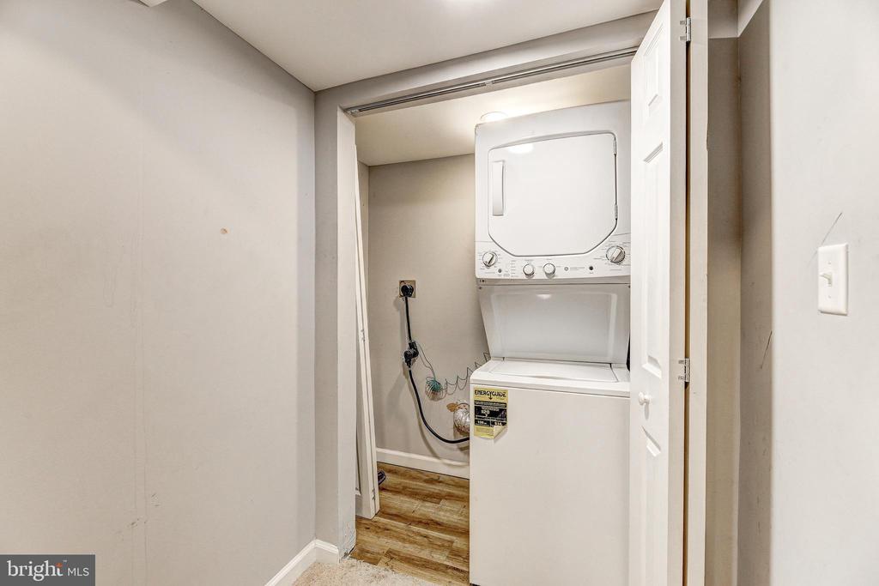
The fully finished lower level provides a large open recreation space complete with plush carpeting and recessed lighting. Whether used for entertaining, movie nights, a playroom, home gym, or additional living space, this level offers endless possibilities. The lower level also includes an additional bedroom and full bathroom.

Ideally located near major commuter routes, shopping, dining, and everyday conveniences, this home offers the convenience you need while being tucked away in a quiet neighborhood setting.

Overview

Property Status
For Sale
Lot Size
7,000 Sq.Ft.
MLS ID
MDBC2168030
Property Type
Residential
Year Built
1951

Features & Amenities

Total Area
1,738 Sq.Ft.
Architecture Styles
Cape Cod
Stories
3
Water Source
Public
Pool
No Pool
Parking
On Street
Heat Type
Forced Air
Air Conditioning
Central A/C
Sewer
Public Sewer
Substructure
Other
Disability Features
None
School District
BALTIMORE COUNTY PUBLIC SCHOOLS
Sales Price
$374,900
Real Estate Tax
$3,339/yr
Zoning
R

Downloads

3731 SYLVAN DRIVE

Schedule a Tour

We would love to help you see this beautiful home! As a full-service brokerage, we can help you tour. Please submit an offer, and answer questions about the buying process.

Thank you

for your interest in 3731 SYLVAN DRIVE, BALTIMORE, MD 21207

3731 SYLVAN DRIVE
Navigate

Mortgage Calculator

Estimate your monthly mortgage payment, including the principal and interest, property taxes, and HOA. Adjust the values to generate a more accurate rate.
$0,000 Your Payment 20 15 65
$0,000 Your Payment

I'm Interested In

3731 SYLVAN DRIVE

Follow Us On Instagram